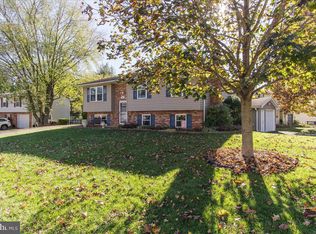
Seller has set an offer deadline for Sunday, 6/7/26 at 6 pm. This well-maintained 4-bedroom, 3 full-bath split-level home offers the perfect combination of comfort, updates, and a great backyard, backing to a peaceful common area and green space. From the moment you arrive, you’ll appreciate the home’s inviting curb appeal, mature landscaping, and thoughtful upgrades throughout. Inside, the layout includes a fully finished walk-out basement, providing flexible living space perfect for entertaining, guests, a recreation room, or home office. The kitchen and living areas flow seamlessly to the outdoor living space, where you’ll find a Trex deck overlooking the fully fenced backyard complete with a shed, charming pond with fountain, and your own private summer retreat featuring a 24-foot round above-ground pool installed in 2021. The pool includes a new filter (2026), solar cover, pool vacuum, and added safety with a pool alarm on the sliding door. Major updates provide peace of mind, including a 50-year architectural roof (2016), upgraded HVAC system (2018), gas water heater (2020), and gutter guards. Smart home features include a smart thermostat, Ring doorbell camera, Tapo exterior garage light switch, and Schlage programmable keypad front door lock for added convenience and security. Additional highlights include a one-car garage, abundant natural light, and a backyard designed for both relaxation and entertaining. This move-in ready home offers the ideal blend of functionality, modern updates, and outdoor enjoyment in a beautiful neighborhood setting.
Sold for $500,000
$500,000
7094 Saddle Dr, Sykesville, MD 21784
4beds
1,734sqft
Single Family Residence
Built in 1981
10,454 Square Feet Lot
$500,200 Zestimate®
$288/sqft
$3,202 Estimated rent
Home value
$500,200
$475,000 - $525,000
$3,202/mo
Zestimate® history
Owner options
List your home for rent
$3,202/mo
Rent Zestimate®
Find your next renter with Zillow Rental Manager. Plus, with online applications, you can quickly screen prospective tenants – for free.
$3,202/mo
Rent Zestimate®
Refinance and save
$2,632/mo
Est. payment
Refinancing to a lower rate could help reduce your monthly payments and save thousands over the life of the loan.
$2,632/mo
Est. payment
Explore your selling options
Work with a Zillow partner agent
Leverage their expertise and Zillow's premium Showcase listings to get your home seen by more buyers.
Get startedList with your own agent
Get your home in front of millions of buyers by listing it on Zillow.
Learn how to do itSell it yourself
Take full control of how buyers see your home on Zillow by listing For Sale by Owner (FSBO).
List your homeWhat's special
One-car garageMature landscapingCharming pond with fountainInviting curb appealFully fenced backyardThoughtful upgrades throughoutAbundant natural light
Zillow last checked:
Listing updated:
Listed by:
Brianna Buppert 301-448-0364,
The KW Collective
Bought with:
Brady Sipes, 5007665
LPT Realty, LLC
Source: Bright MLS,MLS#: MDCR2035068
Facts & features
Interior
Bedrooms & bathrooms
- Bedrooms: 4
- Bathrooms: 3
- Full bathrooms: 3
Rooms
- Room types: Living Room, Dining Room, Kitchen, Family Room, Laundry
Dining room
- Level: Main
Family room
- Level: Lower
Kitchen
- Level: Main
Laundry
- Level: Lower
Living room
- Level: Main
Heating
- Programmable Thermostat, Forced Air, Natural Gas
Cooling
- Ceiling Fan(s), Central Air, Programmable Thermostat, Electric
Appliances
- Included: Dishwasher, Dryer, Water Heater, Washer, Refrigerator, Microwave, Oven/Range - Electric, Gas Water Heater
- Laundry: In Basement, Laundry Room
Features
- Attic, Bathroom - Tub Shower, Bathroom - Walk-In Shower, Ceiling Fan(s), Dining Area, Exposed Beams, Primary Bath(s), Dry Wall
- Flooring: Carpet, Hardwood, Vinyl, Tile/Brick, Wood
- Basement: Connecting Stairway,Partial,Windows,Walk-Out Access,Shelving,Rear Entrance,Interior Entry,Improved,Heated,Garage Access,Finished,Sump Pump
- Has fireplace: No
Interior area
- Total structure area: 1,833
- Total interior livable area: 1,734 sqft
- Finished area above ground: 1,392
- Finished area below ground: 342
Property
Parking
- Total spaces: 2
- Parking features: Storage, Garage Faces Front, Garage Door Opener, Inside Entrance, Asphalt, Driveway, Private, Attached, On Street
- Attached garage spaces: 1
- Uncovered spaces: 1
Accessibility
- Accessibility features: None
Features
- Levels: Multi/Split,Four
- Stories: 4
- Patio & porch: Deck
- Exterior features: Rain Gutters, Sidewalks
- Has private pool: Yes
- Pool features: Above Ground, Fenced, Solar Heat, Vinyl, Private
- Fencing: Wire,Split Rail
- Has view: Yes
- View description: Park/Greenbelt, Trees/Woods
Lot
- Size: 10,454 Square Feet
- Features: Backs - Open Common Area, Backs to Trees, Front Yard, Landscaped, Pond, Rear Yard, Open Lot
Details
- Additional structures: Above Grade, Below Grade
- Parcel number: 0705038057
- Zoning: R-100
- Special conditions: Standard
Construction
Type & style
- Home type: SingleFamily
- Property subtype: Single Family Residence
Materials
- Brick, Aluminum Siding, Blown-In Insulation, Block
- Foundation: Permanent, Block, Active Radon Mitigation
- Roof: Architectural Shingle,Asphalt
Condition
- New construction: No
- Year built: 1981
Utilities & green energy
- Electric: 200+ Amp Service, 110 Volts, 220 Volts
- Sewer: Public Sewer
- Water: Public
- Utilities for property: Water Available, Sewer Available, Natural Gas Available, Electricity Available, Cable Available
Community & HOA
Community
- Security: Main Entrance Lock, Smoke Detector(s)
- Subdivision: Hilltop
HOA
- Has HOA: Yes
- Amenities included: Tennis Court(s), Tot Lots/Playground, Common Grounds
- Services included: Common Area Maintenance
- HOA fee: $160 annually
- HOA name: HILLTOP ESTATES
Location
- Region: Sykesville
Financial & listing details
- Price per square foot: $288/sqft
- Tax assessed value: $363,700
- Annual tax amount: $3,903
- Date on market: 6/5/2026
- Listing agreement: Exclusive Right To Sell
- Listing terms: Cash,Conventional,FHA,VA Loan
- Ownership: Fee Simple
Price history
| Date | Event | Price |
|---|---|---|
| 7/15/2026 | Sold | $500,000+8.7%$288/sqft |
Source:  Bright MLS #MDCR2035068 Report a problem Bright MLS #MDCR2035068 Report a problem | ||
| 6/27/2026 | Pending sale | $459,900$265/sqft |
Source: Bright MLS #MDCR2035068 Report a problem | ||
| 6/8/2026 | Contingent | $459,900$265/sqft |
Source: Bright MLS #MDCR2035068 Report a problem | ||
| 6/5/2026 | Listed for sale | $459,900+235.9%$265/sqft |
Source: Bright MLS #MDCR2035068 Report a problem | ||
| 9/22/1995 | Sold | $136,900$79/sqft |
Source: Public Record Report a problem | ||
Public tax history
| Year | Property taxes | Tax assessment |
|---|---|---|
| 2025 | $3,932 +10% | $340,100 +7.5% |
| 2024 | $3,576 +3.4% | $316,500 +3.4% |
| 2023 | $3,458 +3.6% | $306,000 -3.3% |
| 2022 | $3,339 +3.7% | $316,500 +11.1% |
| 2021 | $3,221 +0.4% | $285,000 +0.4% |
| 2020 | $3,208 +0.4% | $283,900 -0.4% |
| 2019 | $3,196 +0.4% | $285,000 +1.2% |
| 2018 | $3,183 +2.6% | $281,700 +2.6% |
| 2017 | $3,102 | $274,533 +2.7% |
| 2016 | -- | $267,367 +2.8% |
| 2015 | -- | $260,200 +0.9% |
| 2014 | -- | $257,767 +1% |
| 2013 | -- | $255,333 +1% |
| 2012 | -- | $252,900 |
| 2011 | -- | $252,900 |
| 2010 | -- | $252,900 -22.7% |
| 2009 | -- | $327,090 +13.4% |
| 2008 | -- | $288,550 +15.4% |
| 2007 | -- | $250,010 +18.2% |
| 2006 | -- | $211,470 +11.3% |
| 2005 | -- | $190,042 +12.7% |
| 2004 | -- | $168,616 +14.6% |
| 2003 | -- | $147,190 +1.9% |
| 2002 | -- | $144,486 +1.9% |
| 2001 | -- | $141,783 |
Find assessor info on the county website
Neighborhood: 21784
Nearby homes
- $453,5003 bd2 ba1.3k sqft7096 Saddle Dr, Sykesville, MD 21784Off Market

- $470,0003 bd3 ba1.8k sqft7092 Saddle Dr, Sykesville, MD 21784Sold
- $567,200-- bd2 ba2.1k sqft7296 Pommel Dr, Eldersburg, MD 21784Off Market
- $442,6003 bd2 ba1.3k sqft7095 Saddle Dr, Eldersburg, MD 21784Off Market

- $1,000-- bd-- ba-- sqftOpen Space, Sykesville, MD 21784Off Market
- $383,100-- bd-- ba-- sqftSwm, Sykesville, MD 21784Off Market
- $438,500-- bd2 ba1k sqft7064 Macbeth Way, Sykesville, MD 21784Off Market
- $565,500-- bd2 ba3.4k sqft7294 Pommel Dr, Eldersburg, MD 21784Off Market
Nearby schools
GreatSchools rating
- 8/10Carrolltowne Elementary SchoolGrades: PK-5Distance: 0.8 mi
- 9/10Oklahoma Road Middle SchoolGrades: 6-8Distance: 1.3 mi
- 8/10Liberty High SchoolGrades: 9-12Distance: 2.4 mi
Schools provided by the listing agent
- District: Carroll County Public Schools
Source: Bright MLS. This data may not be complete. We recommend contacting the local school district to confirm school assignments for this home.
Get a cash offer in 3 minutes
Find out how much your home could sell for in as little as 3 minutes with a no-obligation cash offer.
Estimated market value
$500,200
Get a cash offer in 3 minutes
Find out how much your home could sell for in as little as 3 minutes with a no-obligation cash offer.
Estimated market value
$500,200
- Maryland
- Carroll County
- Sykesville
- 21784
- 7094 Saddle Dr
Nearby cities
Nearby zip codes
Other Sykesville Topics
