MAJOR PRICE IMPROVEMENT!!
Welcome to the best of South Florida living in the heart of Boca Raton. Stunning 2-story home in the sought-after community of Mediterrania offers the perfect blend of elegance, comfort, and convenience for today's lifestyle. With 4 bedrooms plus a den and loft, 4 bathrooms, and a 3-car garage, there is space for everyone to live, work, and play in style. The expansive primary suite features two walk-in closets and a spa-like bathroom with dual vanities, an enticing tub, and a separate shower, creating the ultimate private retreat.
Soaring ceilings and custom shades in the living room add a touch of sophistication, while the open kitchen impresses with granite countertops, abundant storage, and newer stainless-steel appliances. Upstairs, the loft is the perfect space to relax. There is a guest room w/ an ensuite and 2 other rooms w/ a Jack & Jill style bath between them.
Step outside to your own private oasis, where a sparkling pool, spa, and spacious patio provide the ideal backdrop for entertaining or relaxing in complete privacy. A Somfy electric awning offers the perfect shaded escape for afternoon lounging.
This beautiful home is located in A-rated school district and very close to shopping, local parks, and places of worship. It is truly move-in ready - don't delay in seeing it or you just might miss your chance.
Sold for $2,000,000
$2,000,000
7094 Via Mediterrania, Boca Raton, FL 33433
4beds
3,913sqft
Single Family Residence
Built in 2001
10,454 Square Feet Lot
$2,011,700 Zestimate®
$511/sqft
$8,477 Estimated rent
Home value
$2,011,700
$1.79M - $2.25M
$8,477/mo
Zestimate® history
Owner options
List your home for rent
$8,477/mo
Rent Zestimate®
Find your next renter with Zillow Rental Manager. Plus, with online applications, you can quickly screen prospective tenants – for free.
$8,477/mo
Rent Zestimate®
Refinance and save
$14,765/mo
Est. payment
Refinancing to a lower rate could help reduce your monthly payments and save thousands over the life of the loan.
$14,765/mo
Est. payment
Explore your selling options
Work with a Zillow partner agent
Leverage their expertise and Zillow's premium Showcase listings to get your home seen by more buyers.
Get startedList with your own agent
Get your home in front of millions of buyers by listing it on Zillow.
Learn how to do itSell it yourself
Take full control of how buyers see your home on Zillow by listing For Sale by Owner (FSBO).
List your homeWhat's special
Zillow last checked:
Listing updated:
Listed by:
Alyssa S Freeman 561-706-8080,
RE/MAX Prestige Realty/Wellington,
Vivian H Kandel 973-441-6018,
RE/MAX Prestige Realty/WPB
Bought with:
Alyssa S Freeman, 3467106
RE/MAX Prestige Realty/Wellington
Vivian H Kandel, 3259901
RE/MAX Prestige Realty/WPB
Source: BeachesMLS,MLS#: R11117373 Originating MLS: BeachesMLS
Originating MLS: BeachesMLSFacts & features
Interior
Bedrooms & bathrooms
- Bedrooms: 4
- Bathrooms: 4
- Full bathrooms: 4
- Main level bathrooms: 2
- Main level bedrooms: 1
Primary bedroom
- Description: All measurements are approximate
- Level: Main
- Area: 320
- Dimensions: 20 X 16
Primary bedroom
- Description: All measurements are approximate
- Level: Main
- Area: 320
- Dimensions: 20 X 16
Bedroom 2
- Description: All measurements are approximate
- Level: Upper
- Area: 144
- Dimensions: 12 X 12
Bedroom 2
- Description: All measurements are approximate
- Level: Upper
- Area: 144
- Dimensions: 12 X 12
Bedroom 3
- Description: All measurements are approximate
- Level: Upper
- Area: 144
- Dimensions: 12 X 12
Bedroom 3
- Description: All measurements are approximate
- Level: Upper
- Area: 144
- Dimensions: 12 X 12
Bedroom 4
- Description: All measurements are approximate
- Level: Upper
- Area: 144
- Dimensions: 12 X 12
Bedroom 4
- Description: All measurements are approximate
- Level: Upper
- Area: 144
- Dimensions: 12 X 12
Den
- Description: All measurements are approximate
- Level: Main
- Area: 165
- Dimensions: 15 X 11
Dining room
- Description: All measurements are approximate
- Level: Main
- Area: 182
- Dimensions: 14 X 13
Dining room
- Description: All measurements are approximate
- Level: Main
- Area: 182
- Dimensions: 14 X 13
Family room
- Description: All measurements are approximate
- Level: Main
- Area: 418
- Dimensions: 19 X 22
Family room
- Description: All measurements are approximate
- Level: Main
- Area: 418
- Dimensions: 19 X 22
Kitchen
- Description: All measurements are approximate
- Level: Main
- Area: 196
- Dimensions: 14 X 14
Kitchen
- Description: All measurements are approximate
- Level: Main
- Area: 196
- Dimensions: 14 X 14
Living room
- Description: All measurements are approximate
- Level: Main
- Area: 340
- Dimensions: 20 X 17
Living room
- Description: All measurements are approximate
- Level: Main
- Area: 340
- Dimensions: 20 X 17
Utility room
- Description: All measurements are approximate
- Level: Main
- Area: 60
- Dimensions: 6 X 10
Utility room
- Description: All measurements are approximate
- Level: Main
- Area: 60
- Dimensions: 6 X 10
Heating
- Central, Electric
Cooling
- Central Air, Ceiling Fan(s), Zoned
Appliances
- Included: Cooktop, Dryer, Dishwasher, Electric Water Heater, Disposal, Ice Maker, Microwave, Oven, Refrigerator, Water Heater, Washer
- Laundry: Inside, Laundry Closet, Laundry Tub
Features
- Bidet, Breakfast Area, Central Vacuum, Dining Area, Separate/Formal Dining Room, Dual Sinks, Entrance Foyer, High Ceilings, Jetted Tub, Kitchen Island, Main Level Primary, Pantry, Split Bedrooms, Separate Shower, Walk-In Closet(s)
- Flooring: Ceramic Tile, Wood
- Windows: Blinds, Drapes, Sliding
Interior area
- Total structure area: 4,682
- Total interior livable area: 3,913 sqft
Property
Parking
- Total spaces: 3
- Parking features: Attached, Garage, Garage Door Opener
- Attached garage spaces: 3
Features
- Levels: Two
- Stories: 2
- Entry location: Entry Level Living Area Y
- Patio & porch: Patio
- Exterior features: Awning(s), Outdoor Living Area
- Has private pool: Yes
- Pool features: Gunite, In Ground
- Has spa: Yes
- Spa features: In Ground
- Fencing: Fenced
- Has view: Yes
- View description: Garden, Pool
- Waterfront features: None
Lot
- Size: 10,454 Square Feet
- Dimensions: 87 x 118
- Features: Interior Lot, Irregular Lot, Sprinklers Automatic, < 1/4 Acre
Details
- Parcel number: 00424721340000390
- Zoning: RTU
- Special conditions: Listed As-Is
Construction
Type & style
- Home type: SingleFamily
- Architectural style: Traditional
- Property subtype: Single Family Residence
Materials
- Block, Stucco
- Roof: Spanish Tile,Wood Trusses
Condition
- Resale
- New construction: No
- Year built: 2001
Utilities & green energy
- Electric: 3 Phase
- Sewer: Public Sewer
- Water: Public
- Utilities for property: Cable Available, Sewer Available, Underground Utilities, Water Available
Community & HOA
Community
- Features: Home Owners Association, Gated, Street Lights, Sidewalks
- Security: Security System Owned, Security System, Gated with Guard, Gated Community, Smoke Detector(s)
- Subdivision: MEDITERRANIA
HOA
- Has HOA: Yes
- Amenities included: Basketball Court, Pickleball, Sidewalks, Tennis Court(s)
- Services included: Common Areas, Cable TV, Security
- HOA fee: $628 monthly
- HOA phone: 561-235-5419
Location
- Region: Boca Raton
Financial & listing details
- Price per square foot: $511/sqft
- Tax assessed value: $1,659,662
- Annual tax amount: $23,037
- Date on market: 8/22/2025
- Cumulative days on market: 77 days
- Listing terms: Cash,Conventional
Price history
| Date | Event | Price |
|---|---|---|
| 12/4/2025 | Sold | $2,000,000-9.1%$511/sqft |
Source:  BeachesMLS #R11117373 Report a problem BeachesMLS #R11117373 Report a problem | ||
| 11/12/2025 | Pending sale | $2,200,000$562/sqft |
Source: BeachesMLS #RX-11117373 Report a problem | ||
| 10/13/2025 | Price change | $2,200,000-4.3%$562/sqft |
Source: BeachesMLS #RX-11117373 Report a problem | ||
| 8/22/2025 | Listed for sale | $2,300,000+202.6%$588/sqft |
Source: BeachesMLS #RX-11117373 Report a problem | ||
| 12/5/2002 | Sold | $760,000$194/sqft |
Source: Public Record Report a problem | ||
Public tax history
| Year | Property taxes | Tax assessment |
|---|---|---|
| 2025 | $25,417 +10.3% | $1,309,795 +10% |
| 2024 | $23,037 +1.8% | $1,190,723 +10% |
| 2023 | $22,628 +19.2% | $1,082,475 +10% |
| 2022 | $18,982 +8.5% | $984,068 +10% |
| 2021 | $17,489 +13.6% | $894,607 +10% |
| 2020 | $15,399 -3.4% | $813,279 -2.2% |
| 2019 | $15,938 | $831,234 +4.7% |
| 2018 | $15,938 +5.7% | $794,275 -2.5% |
| 2017 | $15,073 +8.4% | $814,877 +13.9% |
| 2016 | $13,908 -5.6% | $715,543 -2.4% |
| 2015 | $14,726 +0.7% | $733,182 +1.8% |
| 2014 | $14,621 -5.1% | $719,999 -5% |
| 2013 | $15,413 +6.2% | $757,917 +7.8% |
| 2012 | $14,506 -2.9% | $702,951 -0.8% |
| 2011 | $14,940 +6.2% | $708,870 +7.2% |
| 2010 | $14,065 +2.8% | $661,485 -1.3% |
| 2009 | $13,687 +0.3% | $670,489 -10.7% |
| 2008 | $13,652 +1.8% | $751,146 +1.1% |
| 2007 | $13,405 -21.8% | $743,019 -15.3% |
| 2006 | $17,145 | $877,630 +9.9% |
| 2005 | -- | $798,358 +28.3% |
| 2004 | $6,894 +2508.3% | $622,277 -0.4% |
| 2003 | $264 -97.8% | $624,927 +8.7% |
| 2002 | $12,161 +375.7% | $574,882 +379.1% |
| 2001 | $2,557 +0.9% | $120,000 |
| 2000 | $2,533 +3.4% | $120,000 |
| 1999 | $2,449 | $120,000 |
Find assessor info on the county website
Neighborhood: 33433
Nearby homes
- $2,314,6006 bd5 ba4k sqft7086 Via Mediterrania, Boca Raton, FL 33433Off Market
- $1,420,0003 bd4 ba3.3k sqft7102 Via Mediterrania, Boca Raton, FL 33433Sold
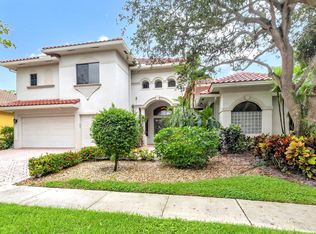
- $2,537,9005 bd5 ba4.7k sqft7095 Via Marbella, Boca Raton, FL 33433Off Market
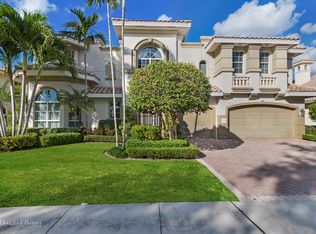
- $2,511,0004 bd5 ba4.7k sqft7087 Via Marbella, Boca Raton, FL 33433Off Market
- $2,302,7005 bd4 ba3.7k sqft7103 Via Marbella, Boca Raton, FL 33433Off Market
- $2,299,1006 bd6 ba4.5k sqft7040 Via Firenze, Boca Raton, FL 33433Off Market
- $981,000-- bd-- ba-- sqft7040 Via Firenze, Boca Raton, FL 33433Off Market
- $2,283,7006 bd-- ba5.1k sqft7110 Via Mediterrania, Boca Raton, FL 33433Off Market
Nearby schools
GreatSchools rating
- 10/10Del Prado Elementary SchoolGrades: K-5Distance: 0.7 mi
- 8/10Spanish River Community High SchoolGrades: PK,6-12Distance: 2.8 mi
- 9/10Omni Middle SchoolGrades: 6-8Distance: 2.9 mi
Schools provided by the listing agent
- Elementary: Del Prado
- Middle: Omni
- High: Spanish River
Source: BeachesMLS. This data may not be complete. We recommend contacting the local school district to confirm school assignments for this home.
Get a cash offer in 3 minutes
Find out how much your home could sell for in as little as 3 minutes with a no-obligation cash offer.
Estimated market value
$2,011,700
Get a cash offer in 3 minutes
Find out how much your home could sell for in as little as 3 minutes with a no-obligation cash offer.
Estimated market value
$2,011,700
- Florida
- Palm Beach County
- Boca Raton
- 33433
- 7094 Via Mediterrania
