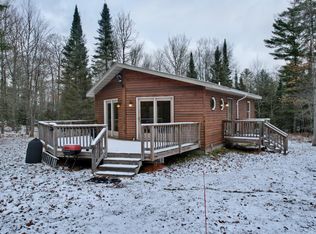
Beautifully maintained 3 BR, 2BA home on 2.38 acres of total privacy, backing up to 80 acres of state forest land. Located within walking distance to the Lake Laura boat landing, this property offers a peaceful setting with convenient outdoor access. The home is exceptionally neat, clean, and move-in ready. Features include main floor laundry, central A/C, a cozy fireplace, and an attached 2-car garage. The full basement is partially finished with two flexible rooms for office/hobby use and a small family room- just needs ceiling. The rest provides ample storage and mechanical space. A storage shed adds even more utility. Recent improvements enhance this already exceptional property. Whether you're looking for a serene retreat or a full-time residence, this home delivers comfort, space, and unmatched privacy. A truly special find—schedule your showing today!
Sold for $350,000
$350,000
7094 Woodland Dr, Star Lake, WI 54561
3beds
2,150sqft
Single Family Residence
Built in 2006
2.44 Acres Lot
$367,400 Zestimate®
$163/sqft
$2,209 Estimated rent
Home value
$367,400
Estimated sales range
Not available
$2,209/mo
Zestimate® history
Owner options
List your home for rent
$2,209/mo
Rent Zestimate®
Find your next renter with Zillow Rental Manager. Plus, with online applications, you can quickly screen prospective tenants – for free.
$2,209/mo
Rent Zestimate®
Refinance and save
$2,157/mo
Est. payment
Refinancing to a lower rate could help reduce your monthly payments and save thousands over the life of the loan.
$2,157/mo
Est. payment
Explore your selling options
Work with a Zillow partner agent
Leverage their expertise and Zillow's premium Showcase listings to get your home seen by more buyers.
Get startedList with your own agent
Get your home in front of millions of buyers by listing it on Zillow.
Learn how to do itSell it yourself
Take full control of how buyers see your home on Zillow by listing For Sale by Owner (FSBO).
List your homeWhat's special
Total privacyFull basementMain floor laundryCozy fireplaceAmple storagePeaceful setting
Zillow last checked:
Listing updated:
Listed by:
JOHN & DIANE MISINA 715-479-4431,
ELIASON REALTY - EAGLE RIVER
Bought with:
AARON NOWAK, 111729 - 94
CENTURY 21 BURKETT & ASSOC.
Source: GNMLS,MLS#: 212947
Facts & features
Interior
Bedrooms & bathrooms
- Bedrooms: 3
- Bathrooms: 2
- Full bathrooms: 2
Primary bedroom
- Level: First
- Dimensions: 12x12
Bedroom
- Level: First
- Dimensions: 10x13
Bedroom
- Level: First
- Dimensions: 11x12
Primary bathroom
- Level: First
Bathroom
- Level: First
Den
- Level: Basement
- Dimensions: 11x13
Dining room
- Level: First
- Dimensions: 9x12
Entry foyer
- Level: First
- Dimensions: 5x4
Family room
- Level: Basement
- Dimensions: 12x15
Kitchen
- Level: First
- Dimensions: 12x12
Living room
- Level: First
- Dimensions: 18x12
Office
- Level: Basement
- Dimensions: 9x11
Heating
- Forced Air, Propane
Cooling
- Central Air
Appliances
- Included: Dryer, Dishwasher, Electric Water Heater, Microwave, Range, Refrigerator, Washer
- Laundry: Main Level
Features
- Bath in Primary Bedroom, Main Level Primary
- Flooring: Carpet, Laminate
- Basement: Full,Interior Entry,Partially Finished
- Number of fireplaces: 1
- Fireplace features: Stone
Interior area
- Total structure area: 2,150
- Total interior livable area: 2,150 sqft
- Finished area above ground: 1,350
- Finished area below ground: 800
Property
Parking
- Total spaces: 2
- Parking features: Attached, Garage, Two Car Garage
- Attached garage spaces: 2
Features
- Levels: One
- Stories: 1
- Patio & porch: Deck, Open
- Exterior features: Landscaping, Shed
- Frontage length: 0,0
Lot
- Size: 2.44 Acres
- Dimensions: 165 x 600
- Features: Private, Rolling Slope, Secluded, Wooded
Details
- Additional structures: Shed(s)
- Parcel number: 2094901
- Zoning description: Residential
Construction
Type & style
- Home type: SingleFamily
- Architectural style: Ranch
- Property subtype: Single Family Residence
Materials
- Modular/Prefab, Vinyl Siding
- Foundation: Poured
- Roof: Composition,Shingle
Condition
- Year built: 2006
Utilities & green energy
- Electric: Circuit Breakers
- Sewer: Conventional Sewer
- Water: Drilled Well
Community & HOA
Location
- Region: Star Lake
Financial & listing details
- Price per square foot: $163/sqft
- Tax assessed value: $155,000
- Annual tax amount: $1,443
- Date on market: 7/1/2025
- Ownership: Fee Simple
- Road surface type: Paved
Price history
| Date | Event | Price |
|---|---|---|
| 9/15/2025 | Sold | $350,000+0%$163/sqft |
Source:  GNMLS #212947 Report a problem GNMLS #212947 Report a problem | ||
| 9/9/2025 | Listing removed | $349,900$163/sqft |
Source: GNMLS #212947 Report a problem | ||
| 7/5/2025 | Contingent | $349,900$163/sqft |
Source: GNMLS #212947 Report a problem | ||
| 7/1/2025 | Listed for sale | $349,900+141.3%$163/sqft |
Source: GNMLS #212947 Report a problem | ||
| 4/13/2018 | Sold | $145,000-3.3%$67/sqft |
Source: GNMLS #164841 Report a problem | ||
| 12/6/2017 | Price change | $149,900-6.3%$70/sqft |
Source: ELIASON REALTY OF ST GERMAIN #164841 Report a problem | ||
| 8/10/2017 | Price change | $159,900-3%$74/sqft |
Source: ELIASON REALTY OF ST GERMAIN #164841 Report a problem | ||
| 5/16/2017 | Listed for sale | $164,900-5.5%$77/sqft |
Source: ELIASON REALTY OF ST GERMAIN #164841 Report a problem | ||
| 11/6/2015 | Listing removed | $174,500$81/sqft |
Source: Coldwell Banker #135941 Report a problem | ||
| 5/1/2015 | Listed for sale | $174,500-0.9%$81/sqft |
Source: Coldwell Banker Mulleady Inc., Realtors #135941 Report a problem | ||
| 10/31/2014 | Listing removed | $176,000$82/sqft |
Source: Coldwell Banker Mulleady Inc., Realtors #135941 Report a problem | ||
| 9/9/2013 | Price change | $176,000-4.6%$82/sqft |
Source: Coldwell Banker Mulleady Inc., Realtors #135941 Report a problem | ||
| 7/26/2013 | Listed for sale | $184,500$86/sqft |
Source: Coldwell Banker Mulleady, Inc. REALTORS #135941 Report a problem | ||
Public tax history
| Year | Property taxes | Tax assessment |
|---|---|---|
| 2024 | $1,443 -4.8% | $155,000 |
| 2023 | $1,516 -9.1% | $155,000 |
| 2022 | $1,669 +4.4% | $155,000 |
| 2021 | $1,598 -0.4% | $155,000 +2.6% |
| 2020 | $1,606 0% | $151,000 -6.2% |
| 2019 | $1,606 +8.3% | $161,000 +3.7% |
| 2018 | $1,483 +13.1% | $155,300 |
| 2017 | $1,311 +2.7% | $155,300 |
| 2016 | $1,277 -6.3% | $155,300 |
| 2015 | $1,363 -1.1% | $155,300 |
| 2014 | $1,378 -10.8% | $155,300 |
| 2013 | $1,545 +11.7% | $155,300 +0.3% |
| 2012 | $1,383 -13.5% | $154,900 |
| 2011 | $1,598 -0.7% | $154,900 |
| 2010 | $1,610 +3% | $154,900 |
| 2009 | $1,563 | $154,900 |
Find assessor info on the county website
Neighborhood: 54561
Nearby homes
- $300,0002 bd2 ba864 sqft7093 Woodland Dr, Star Lake, WI 54561Sold
- $395,0003 bd3 ba1.9k sqft7071 Woodland Dr, Star Lake, WI 54561Sold

- $282,900-- bd-- ba-- sqft7072 Woodland Dr, Star Lake, WI 54561Off Market
- $16,8001.52 AcresLOT 44 Woodland Dr, Woodruff, WI 54568Sold
- $206,900-- bd-- ba-- sqft7111 Woodland Dr, Star Lake, WI 54561Off Market
- $376,3004 bd2 ba2k sqft7154 Woodland Dr, Star Lake, WI 54561Off Market
- $263,100-- bd-- ba-- sqft7031 Woodland Dr, Star Lake, WI 54561Off Market
- $362,000-- bd-- ba-- sqft4058 Deerfoot Rd, Star Lake, WI 54561Off Market
Nearby schools
GreatSchools rating
- 5/10Northland Pines Elementary-St GermainGrades: PK-4Distance: 9.7 mi
- 8/10Northland Pines High SchoolGrades: 7-12Distance: 11.3 mi
Schools provided by the listing agent
- Elementary: VI Northland Pines-ER
- Middle: VI Northland Pines
- High: VI Northland Pines
Source: GNMLS. This data may not be complete. We recommend contacting the local school district to confirm school assignments for this home.


Get pre-qualified for a loan
At Zillow Home Loans, we can pre-qualify you in as little as 5 minutes with no impact to your credit score.An equal housing lender. NMLS #10287.
- Wisconsin
- Vilas County
- Star Lake
- 54561
- 7094 Woodland Dr
Nearby cities
Nearby zip codes
Other Star Lake Topics
