Hobbies. Home. Hosting. Hideaway. This is the property for you! Welcome to this charming, 1 acre, 4 bedroom, 3 bathroom home, with endless possibilities! Nestled on a peaceful suburban retreat, the property is located in the highly desirable Falcon Estates and within Academy School District 20 boundaries. Included in the property is a huge workshop/barn with sliding barn doors, 220v outlet, electricity, heat, and fence, making it a versatile space for many activities. Inside the front door, step into a great gathering room with luxury vinyl plank flooring throughout the home. The kitchen is a chef's delight with a kitchen island, quartz countertops, and curio style, soft-close cabinets. A bay window in the dining room creates a picturesque dining experience. The family room offers a cozy gas fireplace and built-in shelving. Perfect for relaxation, enjoy the serene sound of water from the covered patio in the back or take in the sunsets on the front porch. The outdoor space is adorned with a large pond featuring koi and goldfish, two storage sheds, RV parking, and more. Mature trees surround the property, providing shade and a sense of serenity. This home offers a perfect blend of comfort and convenience. Don't miss out on this suburban oasis and make this one a truly special place to call home. HOA dues are voluntary. All measurements are estimates. All information deemed reliable, but not guaranteed. Buyer to verify all.
Sold for $695,000
$695,000
7095 Bell Dr, Colorado Springs, CO 80920
4beds
2,076sqft
Single Family Residence
Built in 1973
1 Acres Lot
$758,400 Zestimate®
$335/sqft
$2,706 Estimated rent
Home value
$758,400
$720,000 - $796,000
$2,706/mo
Zestimate® history
Owner options
List your home for rent
$2,706/mo
Rent Zestimate®
Find your next renter with Zillow Rental Manager. Plus, with online applications, you can quickly screen prospective tenants – for free.
$2,706/mo
Rent Zestimate®
Refinance and save
$3,992/mo
Est. payment
Refinancing to a lower rate could help reduce your monthly payments and save thousands over the life of the loan.
$3,992/mo
Est. payment
Explore your selling options
Work with a Zillow partner agent
Leverage their expertise and Zillow's premium Showcase listings to get your home seen by more buyers.
Get startedList with your own agent
Get your home in front of millions of buyers by listing it on Zillow.
Learn how to do itSell it yourself
Take full control of how buyers see your home on Zillow by listing For Sale by Owner (FSBO).
List your homeWhat's special
Huge workshopRv parkingLarge pondSuburban oasisOutdoor spaceGreat gathering roomSoft - close cabinets
Zillow last checked:
Listing updated:
Listed by:
Cary Gutierrez-Holden 719-660-7675,
Sellstate Alliance Realty,
Preston Smith ABR MRP 719-251-2304
Bought with:
Craig Domann
Berkshire Hathaway HomeServices Synergy Realty Group
Source: elevateMLS,MLS#: 8884662
Facts & features
Interior
Bedrooms & bathrooms
- Bedrooms: 4
- Bathrooms: 3
- Full bathrooms: 1
- 3/4 bathrooms: 2
Heating
- Forced Air, See Prop Desc Remarks
Cooling
- Attic Fan, Ceiling Fan(s), Evaporative Cooling
Appliances
- Included: Dishwasher, Disposal, Exhaust Fan, Microwave, Self Cleaning Oven, Humidifier, Water Softener
- Laundry: In Basement
Features
- Breakfast Bar, High Speed Internet
- Windows: Window Coverings
- Has basement: No
- Has fireplace: Yes
- Fireplace features: Gas
Interior area
- Total structure area: 2,076
- Total interior livable area: 2,076 sqft
- Finished area above ground: 2,076
- Finished area below ground: 0
Property
Parking
- Total spaces: 2
- Parking features: Attached, Garage Door Opener, Oversized, Workshop in Garage, See Remarks, Concrete Driveway, Gravel Driveway, RV Access/Parking
- Attached garage spaces: 2
Accessibility
- Accessibility features: Hand Rails
Features
- Levels: Tri-Level
- Patio & porch: Concrete, Covered
- Exterior features: Auto Sprinkler System
- Fencing: Back Yard,Other,See Remarks
- Has view: Yes
- View description: Mountain(s)
- Waterfront features: Spring/Pond/Lake
Lot
- Size: 1 Acres
- Features: Corner Lot, Wooded, See Remarks, Near Schools, Near Shopping Center, HOA Voluntary $, Horses (Zoned)
Details
- Additional structures: Barn(s), Workshop, Storage, See Remarks
- Parcel number: 6309016004
Construction
Type & style
- Home type: SingleFamily
- Property subtype: Single Family Residence
Materials
- Masonite
- Foundation: Crawl Space
- Roof: Composite Shingle
Condition
- Existing Home
- New construction: No
- Year built: 1973
Utilities & green energy
- Water: Cistern, Municipal, Well
- Utilities for property: Phone Available
Community & HOA
Community
- Security: Security System
HOA
- Services included: Covenant Enforcement, See Show/Agent Remarks
- HOA fee: $40 annually
Location
- Region: Colorado Springs
Financial & listing details
- Price per square foot: $335/sqft
- Tax assessed value: $759,254
- Annual tax amount: $2,819
- Date on market: 4/27/2024
- Listing terms: Cash,Conventional,FHA,VA Loan
Price history
| Date | Event | Price |
|---|---|---|
| 4/26/2024 | Sold | $695,000$335/sqft |
Source:  elevateMLS #8884662 Report a problem elevateMLS #8884662 Report a problem | ||
| 3/28/2024 | Listed for sale | $695,000$335/sqft |
Source: elevateMLS #8884662 Report a problem | ||
| 3/19/2024 | Listing removed | -- |
Source: elevateMLS #8884662 Report a problem | ||
| 3/7/2024 | Listed for sale | $695,000+40.7%$335/sqft |
Source: elevateMLS #8884662 Report a problem | ||
| 8/28/2018 | Sold | $494,000-0.7%$238/sqft |
Source: Public Record Report a problem | ||
| 7/4/2018 | Price change | $497,500-0.5%$240/sqft |
Source: Re/Max Real Estate Group Llc #9949197 Report a problem | ||
| 6/20/2018 | Listed for sale | $500,000+75.4%$241/sqft |
Source: Re/Max Real Estate Group Llc #9949197 Report a problem | ||
| 11/16/2001 | Sold | $285,000$137/sqft |
Source: Public Record Report a problem | ||
Public tax history
| Year | Property taxes | Tax assessment |
|---|---|---|
| 2024 | $2,819 +24% | $50,870 |
| 2023 | $2,274 -10% | $50,870 +48.1% |
| 2022 | $2,525 | $34,360 -2.8% |
| 2021 | -- | $35,340 +2.9% |
| 2020 | $2,643 +1.1% | $34,330 |
| 2019 | $2,615 +55.8% | $34,330 +18.7% |
| 2018 | $1,678 -0.4% | $28,930 |
| 2017 | $1,684 +0.4% | $28,930 -2.8% |
| 2016 | $1,678 -0.4% | $29,750 |
| 2015 | $1,685 +15.8% | $29,750 +11% |
| 2014 | $1,455 | $26,800 |
| 2013 | -- | -- |
| 2012 | -- | $27,630 |
| 2011 | $2,208 | $27,630 -4% |
| 2010 | -- | $28,780 |
| 2009 | -- | $28,780 +2% |
| 2008 | -- | $28,210 |
| 2006 | -- | $28,210 +31.5% |
| 2004 | -- | $21,450 |
| 2003 | $1,385 +2.7% | $21,450 +17.7% |
| 2002 | $1,349 0% | $18,230 +6.5% |
| 2001 | $1,349 | $17,120 |
Find assessor info on the county website
Neighborhood: Briargate
Nearby homes
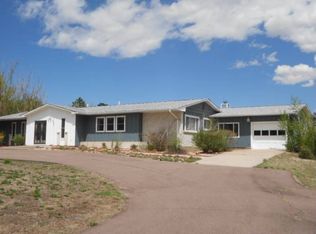
- $520,0004 bd3 ba2.6k sqft7051 Bell Dr, Colorado Springs, CO 80920Sold
- $690,8004 bd2 ba1.4k sqft2097 Copley Rd, Colorado Springs, CO 80920Off Market
- $744,4005 bd2 ba3k sqft7086 Bell Cir, Colorado Springs, CO 80920Off Market
- $607,8004 bd2 ba2.3k sqft7147 Bell Dr, Colorado Springs, CO 80920Off Market
- $647,3004 bd2 ba1.5k sqft2090 Copley Rd, Colorado Springs, CO 80920Off Market
- $758,0003 bd3 ba3.9k sqft2096 E Woodmen Rd, Colorado Springs, CO 80920Off Market
- $783,6005 bd3 ba2.8k sqft7146 Bell Dr, Colorado Springs, CO 80920Off Market
- $621,3004 bd3 ba2k sqft7040 Bell Cir, Colorado Springs, CO 80920Off Market
Nearby schools
GreatSchools rating
- 9/10Pioneer Elementary SchoolGrades: K-5Distance: 1.6 mi
- 7/10Mountain Ridge Middle SchoolGrades: 6-8Distance: 2.2 mi
- 7/10Rampart High SchoolGrades: 9-12Distance: 1.2 mi
Schools provided by the listing agent
- Elementary: Pioneer
- Middle: Mountain Ridge
- High: Rampart
- District: Academy-20
Source: elevateMLS. This data may not be complete. We recommend contacting the local school district to confirm school assignments for this home.
Get a cash offer in 3 minutes
Find out how much your home could sell for in as little as 3 minutes with a no-obligation cash offer.
Estimated market value
$758,400
Get a cash offer in 3 minutes
Find out how much your home could sell for in as little as 3 minutes with a no-obligation cash offer.
Estimated market value
$758,400
Nearby cities
Nearby neighborhoods
- Briargate Real estate
- Central Colorado Springs Real estate
- Cimarron Hills Real estate
- East Colorado Springs Real estate
- Northeast Colorado Springs Real estate
- Northwest Colorado Springs Real estate
- Old Colorado City Real estate
- Powers Real estate
- Southeast Colorado Springs Real estate
- Southwest Colorado Springs Real estate
Nearby zip codes
Other Colorado Springs Topics
- Apartments for Rent in 80920
- Houses for Sale in 80920
- Houses for Rent in 80920
- 80920 Real Estate
- Colorado Springs Condos
- Houses for Sale in Colorado Springs
- Newest Listings in Colorado Springs
- Colorado Springs Home Values
- Colorado Springs Real Estate Agents
- Colorado Springs Refinance
- Colorado Springs Mortgage Rates
