WOW is right! This stunning home, tucked away on a quiet street in the heart of Maple Grove, is sure to exceed your expectations! From the moment you pull into the driveway, the beautiful landscaping and curb appeal will leave you in awe.
Step inside from the front porch and you’re greeted by heated floors and a convenient entry bench for all your belongings. The updated kitchen features vaulted ceilings, stainless steel appliances, newer countertops, and abundant cabinet space. Just off the kitchen, the dining room opens to your deck—perfect for entertaining and enjoying the outdoors!
Upstairs, the bright and airy living room overlooks your serene backyard and your dining room. Down the hall, you’ll find two bedrooms and a full bath. The spacious owner’s suite includes a generous walk-in closet with direct access to the beautifully updated bathroom.
The cozy family room on the lower level is complete with a fireplace and a stylish dry bar, creating the perfect space for gatherings. This level also features two additional bedrooms and a gorgeous ¾ bath. Your lower level also walks out to your backyard which offers irrigation for added convenience! You can also easily enjoy the walking trails and nearby baseball fields! The lowest level includes the utility room with a workbench for all your projects.
This meticulously maintained home has had numerous updates completed throughout the home truly making this a turn-key, show stopper!
Closed
$495,000
7095 Deerwood Ln N, Maple Grove, MN 55369
4beds
2,148sqft
Single Family Residence
Built in 1992
10,454 Square Feet Lot
$508,600 Zestimate®
$230/sqft
$2,973 Estimated rent
Home value
$508,600
$468,000 - $554,000
$2,973/mo
Zestimate® history
Owner options
List your home for rent
$2,973/mo
Rent Zestimate®
Find your next renter with Zillow Rental Manager. Plus, with online applications, you can quickly screen prospective tenants – for free.
$2,973/mo
Rent Zestimate®
Refinance and save
$3,166/mo
Est. payment
Refinancing to a lower rate could help reduce your monthly payments and save thousands over the life of the loan.
$3,166/mo
Est. payment
Explore your selling options
Work with a Zillow partner agent
Leverage their expertise and Zillow's premium Showcase listings to get your home seen by more buyers.
Get startedList with your own agent
Get your home in front of millions of buyers by listing it on Zillow.
Learn how to do itSell it yourself
Take full control of how buyers see your home on Zillow by listing For Sale by Owner (FSBO).
List your homeWhat's special
Zillow last checked:
Listing updated:
Listed by:
Ashley Trulson 763-290-8003,
Keller Williams Classic Rlty NW
Bought with:
Hannah Zimmerman
Keller Williams Realty Integrity Lakes
Source: NorthstarMLS as distributed by MLS GRID,MLS#: 6776091
Facts & features
Interior
Bedrooms & bathrooms
- Bedrooms: 4
- Bathrooms: 2
- Full bathrooms: 1
- 3/4 bathrooms: 1
Bedroom
- Level: Upper
- Area: 132 Square Feet
- Dimensions: 12x11
Bedroom 2
- Level: Upper
- Area: 247 Square Feet
- Dimensions: 13x19
Bedroom 3
- Level: Lower
- Area: 143 Square Feet
- Dimensions: 11x13
Bedroom 4
- Level: Lower
- Area: 154 Square Feet
- Dimensions: 14x11
Bathroom
- Level: Lower
- Area: 50 Square Feet
- Dimensions: 10x5
Deck
- Level: Main
- Area: 100 Square Feet
- Dimensions: 10x10
Dining room
- Level: Main
- Area: 198 Square Feet
- Dimensions: 18x11
Family room
- Level: Lower
- Area: 390 Square Feet
- Dimensions: 15x26
Garage
- Level: Main
- Area: 462 Square Feet
- Dimensions: 21x22
Kitchen
- Level: Main
- Area: 154 Square Feet
- Dimensions: 14x11
Living room
- Level: Upper
- Area: 210 Square Feet
- Dimensions: 15x14
Porch
- Level: Main
- Area: 189 Square Feet
- Dimensions: 21x9
Utility room
- Level: Lower
- Area: 384 Square Feet
- Dimensions: 24x16
Walk in closet
- Level: Upper
- Area: 72 Square Feet
- Dimensions: 9x8
Heating
- Forced Air, In-Floor Heating
Cooling
- Central Air
Appliances
- Included: Air-To-Air Exchanger, Cooktop, Dishwasher, Disposal, Double Oven, Dryer, Exhaust Fan, Freezer, Gas Water Heater, Microwave, Range, Refrigerator, Washer, Water Softener Owned, Wine Cooler
- Laundry: In Basement, Electric Dryer Hookup, Gas Dryer Hookup, Lower Level, Sink, Washer Hookup
Features
- Basement: Block,Daylight,Finished,Full,Storage Space,Sump Basket,Walk-Out Access
- Number of fireplaces: 1
- Fireplace features: Family Room, Masonry, Wood Burning
Interior area
- Total structure area: 2,148
- Total interior livable area: 2,148 sqft
- Finished area above ground: 1,325
- Finished area below ground: 823
Property
Parking
- Total spaces: 2
- Parking features: Attached, Asphalt, Electric, Garage Door Opener, Storage
- Attached garage spaces: 2
- Has uncovered spaces: Yes
- Details: Garage Dimensions (21x22)
Accessibility
- Accessibility features: None
Features
- Levels: Four or More Level Split
- Patio & porch: Covered, Deck, Front Porch, Patio, Porch
- Pool features: None
- Fencing: Partial,Privacy,Wood
Lot
- Size: 10,454 Square Feet
- Dimensions: 90 x 115 x 90 x 115
- Features: Tree Coverage - Medium
Details
- Additional structures: Storage Shed
- Foundation area: 1205
- Parcel number: 2611922410102
- Zoning description: Residential-Single Family
Construction
Type & style
- Home type: SingleFamily
- Property subtype: Single Family Residence
Materials
- Block, Concrete
- Roof: Age Over 8 Years
Condition
- New construction: No
- Year built: 1992
Utilities & green energy
- Electric: 100 Amp Service
- Gas: Natural Gas
- Sewer: City Sewer/Connected
- Water: City Water/Connected
Community & HOA
Community
- Subdivision: Deerwood Homes 6th Add
HOA
- Has HOA: No
Location
- Region: Maple Grove
Financial & listing details
- Price per square foot: $230/sqft
- Tax assessed value: $448,200
- Annual tax amount: $4,816
- Date on market: 8/23/2025
- Cumulative days on market: 7 days
Price history
| Date | Event | Price |
|---|---|---|
| 10/6/2025 | Sold | $495,000+2.1%$230/sqft |
Source:  NorthstarMLS as distributed by MLS GRID #6776091 Report a problem NorthstarMLS as distributed by MLS GRID #6776091 Report a problem | ||
| 9/1/2025 | Pending sale | $485,000$226/sqft |
Source: NorthstarMLS as distributed by MLS GRID #6776091 Report a problem | ||
| 8/25/2025 | Listed for sale | $485,000+211.1%$226/sqft |
Source: NorthstarMLS as distributed by MLS GRID #6776091 Report a problem | ||
| 8/1/1997 | Sold | $155,900$73/sqft |
Source: Public Record Report a problem | ||
Public tax history
| Year | Property taxes | Tax assessment |
|---|---|---|
| 2025 | $4,816 +14.7% | $448,200 +11.2% |
| 2024 | $4,200 -2.2% | $403,000 +11.5% |
| 2023 | $4,293 +6.5% | $361,400 -4.8% |
| 2022 | $4,032 +7.9% | $379,700 +12.6% |
| 2021 | $3,737 -1.6% | $337,200 +9.3% |
| 2020 | $3,796 +1.6% | $308,600 +2.8% |
| 2019 | $3,737 -1.6% | $300,300 +3.3% |
| 2018 | $3,796 +1.8% | $290,800 +11.2% |
| 2017 | $3,728 +1.7% | $261,600 +7% |
| 2016 | $3,665 +6.3% | $244,400 +2% |
| 2015 | $3,448 -0.6% | $239,500 +5.8% |
| 2014 | $3,467 +15.2% | $226,300 +9.2% |
| 2013 | $3,008 -2.8% | $207,300 -7.4% |
| 2012 | $3,093 -1.4% | $223,900 -5.2% |
| 2011 | $3,139 -1% | $236,100 -8.5% |
| 2010 | $3,171 +1.8% | $257,900 -3.4% |
| 2009 | $3,116 +9.3% | $267,000 +6.6% |
| 2006 | $2,852 +1.4% | $250,400 +5.5% |
| 2005 | $2,814 +5.3% | $237,400 +9.6% |
| 2004 | $2,671 -4.6% | $216,600 +12% |
| 2002 | $2,799 -52.1% | $193,400 |
| 2001 | $5,843 | -- |
Find assessor info on the county website
Neighborhood: 55369
Nearby homes
- $443,1004 bd2 ba1.7k sqft7091 Deerwood Ln N, Maple Grove, MN 55369Off Market
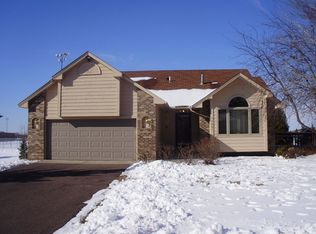
- $522,6004 bd3 ba2.1k sqft7099 Deerwood Ln N, Maple Grove, MN 55369Off Market
- $437,7004 bd3 ba1.2k sqft7098 Deerwood Ln N, Maple Grove, MN 55369Off Market
- $426,3003 bd3 ba1.1k sqft7085 Deerwood Ln N, Maple Grove, MN 55369Off Market
- $473,3004 bd3 ba2.2k sqft7092 Deerwood Ln N, Maple Grove, MN 55369Off Market
- $362,1004 bd2 ba1.5k sqft11456 71st Ave N, Maple Grove, MN 55369Off Market
- $566,5004 bd4 ba2.1k sqft11421 71st Ave N, Maple Grove, MN 55369Off Market
- $476,3005 bd3 ba2.1k sqft7080 Deerwood Ln N, Maple Grove, MN 55369Off Market
Nearby schools
GreatSchools rating
- 9/10Cedar Island Elementary SchoolGrades: PK-5Distance: 0.5 mi
- 7/10Maple Grove Middle SchoolGrades: 6-8Distance: 0.2 mi
- 5/10Osseo Senior High SchoolGrades: 9-12Distance: 2.7 mi
Get a cash offer in 3 minutes
Find out how much your home could sell for in as little as 3 minutes with a no-obligation cash offer.
Estimated market value
$508,600
Get a cash offer in 3 minutes
Find out how much your home could sell for in as little as 3 minutes with a no-obligation cash offer.
Estimated market value
$508,600
- Minnesota
- Hennepin County
- Maple Grove
- 55369
- 7095 Deerwood Ln N
Nearby cities
Nearby zip codes
Other Maple Grove Topics
