A wonderfully appointed home, designed for every day enjoyment and entertaining. Stamped cement walkway leads to the stately front door, opening to hardwood entry, the elegant turret, and the curved oak staircase. Dining room has wall to wall custom built-in buffet with cabinets. Following the flow of the home, is the private office with French door to outside deck. Livingroom is adorned by stone columns. Large walk-in pantry borders the incredible chefs kitchen. Custom granite island is so expansive that you can prepare a meal at one end and converse with friends seated at the other end. All newer stainless steel appliances complete with warming drawer. Work area is surrounded by loads of 42" maple cabinets, and tray ceiling. Along the wall is secretary desk with more cabinets. Work area opens to awesome eating area, windows all around with door to deck. Step around columns to luxurious relaxation in your family room with stone fireplace. Open space holds a convenient bar with refrigerator, sink, soda dispenser, cabinets and more. Next is the laundry room with many cabinets, and sink. There are two half baths on first floor, two staircases and heated floor. Lets follow stairs up to four great bedrooms. Luxurious primary bedroom with California closet, private bath, whirlpool soaking tub, plus shower, tray ceiling. Three additional bedrooms each have their own full bath, custom window seats with storage, flanked by desk and cabinets. Tray ceilings. Next is the ultimate in playrooms, exercise, workout rooms. Large windows, plenty of light. Whole house vac, for your convenience. Your weekend get-a-way is in your lower level. Full finished walk out basement, offers another bedroom. Full bath with steam shower, double heads. Huge open area for parties. Many windows with door to magnificent back yard. Tucked in one corner of this level in the fantastic Pub with tin ceilings, sprawling bar complete with refrigerator, 2 sinks, dishwasher, micro, soda dispenser. Also this level is outfitted for surround sound. Two large storage areas. Media room is next to the pub, with everything but the popcorn. Get ready to be blown away by the back yard. In ground, salt water, heated pool with water fall. Terraced sections of flowers, lites, covered patio, and for the sun lovers, sit by the pool. Fenced yard with fire pit. Yard backs to golf course! Fabulous!! three and half car attached garage with plenty of storage space. Please note: cabinets will not stay. Terrific, top rated schools, trains, toll ways close by, to city and more. Quant downtown area, close to shopping and restaurants .. Bring your buyers!!
Closed
$925,000
7095 Fairway Dr E, Crystal Lake, IL 60014
5beds
7,942sqft
Single Family Residence
Built in 2002
0.75 Acres Lot
$983,800 Zestimate®
$116/sqft
$6,587 Estimated rent
Home value
$983,800
$895,000 - $1.07M
$6,587/mo
Zestimate® history
Owner options
List your home for rent
$6,587/mo
Rent Zestimate®
Find your next renter with Zillow Rental Manager. Plus, with online applications, you can quickly screen prospective tenants – for free.
$6,587/mo
Rent Zestimate®
Refinance and save
$6,764/mo
Est. payment
Refinancing to a lower rate could help reduce your monthly payments and save thousands over the life of the loan.
$6,764/mo
Est. payment
Explore your selling options
Work with a Zillow partner agent
Leverage their expertise and Zillow's premium Showcase listings to get your home seen by more buyers.
Get startedList with your own agent
Get your home in front of millions of buyers by listing it on Zillow.
Learn how to do itSell it yourself
Take full control of how buyers see your home on Zillow by listing For Sale by Owner (FSBO).
List your homeWhat's special
Zillow last checked:
Listing updated:
Listed by:
Bonnie Brousil 847-301-3100,
Coldwell Banker Realty
Bought with:
Miranda Alt
Keller Williams Success Realty
Source: MRED as distributed by MLS GRID,MLS#: 12214440
Facts & features
Interior
Bedrooms & bathrooms
- Bedrooms: 5
- Bathrooms: 7
- Full bathrooms: 5
- 1/2 bathrooms: 2
Rooms
- Room types: Bedroom 5, Deck, Exercise Room, Foyer, Media Room, Mud Room, Office, Pantry, Walk In Closet
Primary bedroom
- Features: Flooring (Carpet), Window Treatments (Window Treatments), Bathroom (Full, Double Sink, Whirlpool & Sep Shwr)
- Level: Second
- Area: 396 Square Feet
- Dimensions: 18X22
Bedroom 2
- Features: Flooring (Carpet), Window Treatments (Window Treatments)
- Level: Second
- Area: 225 Square Feet
- Dimensions: 15X15
Bedroom 3
- Features: Flooring (Carpet), Window Treatments (Window Treatments)
- Level: Second
- Area: 208 Square Feet
- Dimensions: 13X16
Bedroom 4
- Features: Flooring (Carpet), Window Treatments (Window Treatments)
- Level: Second
- Area: 208 Square Feet
- Dimensions: 13X16
Bedroom 5
- Features: Flooring (Carpet)
- Level: Basement
- Area: 225 Square Feet
- Dimensions: 15X15
Bar entertainment
- Features: Flooring (Hardwood)
- Level: Basement
- Area: 270 Square Feet
- Dimensions: 18X15
Deck
- Features: Flooring (Other)
- Level: Second
- Area: 252 Square Feet
- Dimensions: 18X14
Dining room
- Features: Flooring (Hardwood), Window Treatments (Curtains/Drapes)
- Level: Main
- Area: 210 Square Feet
- Dimensions: 14X15
Exercise room
- Features: Flooring (Carpet)
- Level: Second
- Area: 720 Square Feet
- Dimensions: 16X45
Family room
- Features: Flooring (Carpet), Window Treatments (Blinds)
- Level: Main
- Area: 357 Square Feet
- Dimensions: 21X17
Foyer
- Features: Flooring (Hardwood)
- Level: Main
- Area: 294 Square Feet
- Dimensions: 21X14
Kitchen
- Features: Kitchen (Eating Area-Breakfast Bar, Eating Area-Table Space, Island, Pantry-Walk-in, Country Kitchen, Custom Cabinetry, Granite Counters), Flooring (Travertine), Window Treatments (Blinds, Curtains/Drapes)
- Level: Main
- Area: 660 Square Feet
- Dimensions: 22X30
Laundry
- Features: Flooring (Travertine)
- Level: Main
- Area: 120 Square Feet
- Dimensions: 12X10
Living room
- Features: Flooring (Carpet)
- Level: Main
- Area: 210 Square Feet
- Dimensions: 14X15
Media room
- Level: Basement
- Area: 91 Square Feet
- Dimensions: 13X7
Mud room
- Level: Main
- Area: 77 Square Feet
- Dimensions: 11X7
Office
- Features: Window Treatments (Window Treatments)
- Level: Main
- Area: 195 Square Feet
- Dimensions: 13X15
Pantry
- Features: Flooring (Travertine)
- Level: Main
- Area: 40 Square Feet
- Dimensions: 5X8
Walk in closet
- Features: Flooring (Carpet)
- Level: Second
- Area: 90 Square Feet
- Dimensions: 10X9
Heating
- Natural Gas, Forced Air, Radiant, Zoned, Radiant Floor
Cooling
- Central Air, Electric
Appliances
- Included: Double Oven, Microwave, Dishwasher, Refrigerator, High End Refrigerator, Disposal, Stainless Steel Appliance(s), Wine Refrigerator, Oven, Range Hood, Water Softener Owned, Gas Cooktop, Gas Water Heater
- Laundry: Main Level, Gas Dryer Hookup, Laundry Chute, Sink
Features
- Cathedral Ceiling(s), Sauna, Wet Bar, In-Law Floorplan, Built-in Features, Walk-In Closet(s), Bookcases, High Ceilings, Coffered Ceiling(s), Open Floorplan, Granite Counters, Separate Dining Room, Pantry
- Flooring: Hardwood, Carpet, Wood
- Windows: Drapes
- Basement: Finished,Exterior Entry,Rec/Family Area,Full,Walk-Out Access
- Attic: Unfinished
- Number of fireplaces: 1
- Fireplace features: Wood Burning, Attached Fireplace Doors/Screen, Gas Starter, Heatilator, Masonry, Living Room
Interior area
- Total structure area: 7,942
- Total interior livable area: 7,942 sqft
Property
Parking
- Total spaces: 3.5
- Parking features: Asphalt, Garage Door Opener, Garage, On Site, Garage Owned, Attached
- Attached garage spaces: 3.5
- Has uncovered spaces: Yes
Accessibility
- Accessibility features: No Disability Access
Features
- Stories: 2
- Patio & porch: Deck, Patio
- Exterior features: Fire Pit, Lighting
- Pool features: In Ground
- Fencing: Partial
- Has view: Yes
- View description: Water
- Has water view: Yes
- Water view: Water
Lot
- Size: 0.75 Acres
- Dimensions: 168X260X230X81
- Features: On Golf Course, Irregular Lot, Landscaped, Mature Trees, Garden, Pie Shaped Lot, Views
Details
- Parcel number: 1802353006
- Special conditions: List Broker Must Accompany
- Other equipment: Water-Softener Owned, Central Vacuum, TV-Dish, Intercom, Ceiling Fan(s), Sump Pump
Construction
Type & style
- Home type: SingleFamily
- Architectural style: Contemporary
- Property subtype: Single Family Residence
Materials
- Cedar, Synthetic Stucco, Stone
- Foundation: Concrete Perimeter
- Roof: Asphalt
Condition
- New construction: No
- Year built: 2002
Details
- Builder model: CUSTOM
Utilities & green energy
- Electric: Circuit Breakers, 200+ Amp Service
- Sewer: Public Sewer
- Water: Public
Community & HOA
Community
- Features: Pool, Lake, Street Paved
- Security: Carbon Monoxide Detector(s)
- Subdivision: Turnberry Of Lakewood
HOA
- Services included: None
Location
- Region: Crystal Lake
Financial & listing details
- Price per square foot: $116/sqft
- Annual tax amount: $22,607
- Date on market: 4/8/2025
- Listing terms: Cash
- Ownership: Fee Simple
Price history
| Date | Event | Price |
|---|---|---|
| 4/4/2025 | Sold | $925,000$116/sqft |
Source:  MRED as distributed by MLS GRID #12214440 Report a problem MRED as distributed by MLS GRID #12214440 Report a problem | ||
Public tax history
Tax history is unavailable.
Neighborhood: 60014
Nearby homes
- $925,000-- bd-- ba5.5k sqft7095 Fairway Dr, Crystal Lake, IL 60014Sold
- $838,000-- bd-- ba3.7k sqft7135 Fairway Dr, Crystal Lake, IL 60014Off Market
- $941,7004 bd6 ba6.6k sqft7065 Fairway Dr, Crystal Lake, IL 60014Off Market
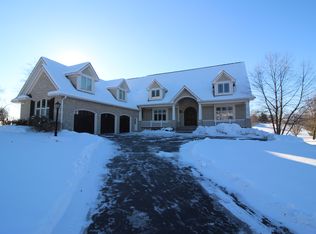
- $1,037,0004 bd5 ba6.7k sqft7030 Fairway Dr, Crystal Lake, IL 60014Off Market
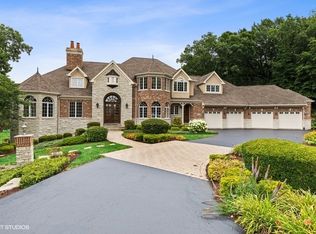
- $1,125,0005 bd5 ba8k sqft7155 Fairway Dr, Crystal Lake, IL 60014Sold
- $492,800-- bd-- ba2.5k sqft9810 Partridge Ln, Crystal Lake, IL 60014Off Market
- $730,9003 bd5 ba6k sqft7045 Fairway Dr, Crystal Lake, IL 60014Off Market
- $942,6005 bd5 ba7k sqft7175 Fairway Dr, Crystal Lake, IL 60014Off Market
- $609,5003 bd3 ba2.2k sqft9809 Partridge Ln, Crystal Lake, IL 60014Off Market
Nearby schools
GreatSchools rating
- 6/10West Elementary SchoolGrades: K-5Distance: 1.1 mi
- 5/10Richard F Bernotas Middle SchoolGrades: 6-8Distance: 3 mi
- 8/10Crystal Lake Central High SchoolGrades: 9-12Distance: 3.5 mi
Schools provided by the listing agent
- Elementary: West Elementary School
- Middle: Richard F Bernotas Middle School
- High: Crystal Lake Central High School
- District: 47
Source: MRED as distributed by MLS GRID. This data may not be complete. We recommend contacting the local school district to confirm school assignments for this home.
Get a cash offer in 3 minutes
Find out how much your home could sell for in as little as 3 minutes with a no-obligation cash offer.
Estimated market value
$983,800
Get a cash offer in 3 minutes
Find out how much your home could sell for in as little as 3 minutes with a no-obligation cash offer.
Estimated market value
$983,800
- Illinois
- McHenry County
- Village of Lakewood
- 60014
- 7095 Fairway Dr E
Nearby cities
Nearby zip codes
Other Village of Lakewood Topics
- Apartments for Rent in 60014
- Houses for Sale in 60014
- Houses for Rent in 60014
- 60014 Real Estate
- Village of Lakewood Condos
- Houses for Sale in Village of Lakewood
- Newest Listings in Village of Lakewood
- Village of Lakewood Home Values
- Village of Lakewood Real Estate Agents
- Village of Lakewood Refinance
- Village of Lakewood Mortgage Rates
