Welcome to this beautifully updated home in sought-after River Hill. Tucked away on a quiet cul-de-sac and backing to mature woods, this property offers a rare combination of privacy, space, and extensive updates throughout. The main level features soaring ceilings, abundant natural light, a renovated gourmet kitchen with granite countertops, updated cabinetry, stainless steel appliances, and a spacious island that opens to the family room with fireplace. A private office, formal dining room, sunroom, and flexible living spaces provide room for both everyday living and entertaining. Upstairs, the spacious primary suite offers a sitting area and renovated spa-inspired bath, while the additional bedrooms and updated baths provide plenty of room for guests. The finished walkout lower level includes a large recreation area, wet bar, bedroom, full bath, exercise space, and storage. Outside, enjoy the expansive multi-level deck overlooking a private wooded backdrop and a level backyard ideal for relaxing or entertaining. Major updates include a new roof (2026), HVAC systems (2023), backyard clearing and grass installation (2024), windows and siding (2015), renovated basement (2018), updated bathrooms (2019), renovated kitchen (2020), refinished hardwood floors (2020), tankless water heater, and recirculating system. Prepaid landscaping services through the end of 2026 convey with the property.
Sold for $1,210,000
$1,210,000
7095 Garden Walk, Columbia, MD 21044
5beds
5,135sqft
Single Family Residence
Built in 1995
0.41 Acres Lot
$1,206,900 Zestimate®
$236/sqft
$5,201 Estimated rent
Home value
$1,206,900
$1.15M - $1.27M
$5,201/mo
Zestimate® history
Owner options
List your home for rent
$5,201/mo
Rent Zestimate®
Find your next renter with Zillow Rental Manager. Plus, with online applications, you can quickly screen prospective tenants – for free.
$5,201/mo
Rent Zestimate®
Refinance and save
$11,165/mo
Est. payment
Refinancing to a lower rate could help reduce your monthly payments and save thousands over the life of the loan.
$11,165/mo
Est. payment
Explore your selling options
Work with a Zillow partner agent
Leverage their expertise and Zillow's premium Showcase listings to get your home seen by more buyers.
Get startedList with your own agent
Get your home in front of millions of buyers by listing it on Zillow.
Learn how to do itSell it yourself
Take full control of how buyers see your home on Zillow by listing For Sale by Owner (FSBO).
List your homeWhat's special
Private officeFinished walkout lower levelBacking to mature woodsRenovated spa-inspired bathPrivate wooded backdropSoaring ceilingsUpdated baths
Zillow last checked:
Listing updated:
Listed by:
Ryan Westerlund 240-372-3643,
Samson Properties
Bought with:
Peter Boscas, 616562
Red Cedar Real Estate, LLC
Source: Bright MLS,MLS#: MDHW2069920
Facts & features
Interior
Bedrooms & bathrooms
- Bedrooms: 5
- Bathrooms: 5
- Full bathrooms: 4
- 1/2 bathrooms: 1
- Main level bathrooms: 1
Rooms
- Room types: Dining Room, Primary Bedroom, Bedroom 2, Bedroom 3, Bedroom 4, Bedroom 5, Kitchen, Family Room, Den, Basement, Sun/Florida Room, Utility Room, Bonus Room, Primary Bathroom, Full Bath
Primary bedroom
- Features: Attached Bathroom, Cathedral/Vaulted Ceiling, Flooring - Carpet, Walk-In Closet(s), Window Treatments
- Level: Upper
- Area: 483 Square Feet
- Dimensions: 21 X 23
Bedroom 2
- Features: Attached Bathroom, Flooring - Carpet, Window Treatments
- Level: Upper
- Area: 182 Square Feet
- Dimensions: 13 X 14
Bedroom 3
- Features: Flooring - Carpet, Lighting - Ceiling
- Level: Upper
- Area: 168 Square Feet
- Dimensions: 14 X 12
Bedroom 4
- Features: Flooring - Carpet, Lighting - Ceiling, Window Treatments
- Level: Upper
- Area: 204 Square Feet
- Dimensions: 17 X 12
Bedroom 5
- Features: Flooring - Carpet, Track Lighting
- Level: Lower
- Area: 252 Square Feet
- Dimensions: 12 X 21
Primary bathroom
- Features: Soaking Tub, Bathroom - Walk-In Shower, Granite Counters, Flooring - Ceramic Tile, Recessed Lighting, Lighting - Ceiling, Window Treatments
- Level: Upper
- Area: 180 Square Feet
- Dimensions: 9 X 20
Basement
- Features: Attached Bathroom, Basement - Finished, Flooring - Luxury Vinyl Plank, Recessed Lighting, Window Treatments, Walk-In Closet(s), Cedar Closet(s)
- Level: Lower
- Area: 870 Square Feet
- Dimensions: 30 X 29
Bonus room
- Features: Recessed Lighting, Flooring - Concrete
- Level: Lower
- Area: 108 Square Feet
- Dimensions: 9 X 12
Den
- Features: Flooring - Carpet, Track Lighting, Window Treatments, Walk-In Closet(s)
- Level: Main
- Area: 240 Square Feet
- Dimensions: 15 X 16
Dining room
- Features: Flooring - HardWood, Lighting - Ceiling, Window Treatments
- Level: Main
- Area: 228 Square Feet
- Dimensions: 19 X 12
Family room
- Features: Ceiling Fan(s), Flooring - Carpet, Fireplace - Wood Burning, Cathedral/Vaulted Ceiling, Track Lighting
- Level: Main
- Area: 306 Square Feet
- Dimensions: 18 X 17
Other
- Features: Granite Counters, Flooring - Ceramic Tile, Lighting - Ceiling
- Level: Lower
- Area: 66 Square Feet
- Dimensions: 6 X 11
Other
- Features: Bathroom - Tub Shower, Granite Counters, Double Sink, Flooring - Ceramic Tile, Lighting - Ceiling
- Level: Upper
- Area: 91 Square Feet
- Dimensions: 7 X 13
Kitchen
- Features: Breakfast Nook, Granite Counters, Eat-in Kitchen, Kitchen - Gas Cooking, Flooring - HardWood, Lighting - Pendants, Recessed Lighting, Lighting - Ceiling, Kitchen Island, Breakfast Bar
- Level: Main
- Area: 204 Square Feet
- Dimensions: 17 X 12
Other
- Features: Flooring - Carpet, Window Treatments
- Level: Main
- Area: 240 Square Feet
- Dimensions: 15 X 16
Utility room
- Features: Lighting - Ceiling, Flooring - Concrete
- Level: Lower
- Area: 240 Square Feet
- Dimensions: 16 X 15
Heating
- Forced Air, Natural Gas
Cooling
- Ceiling Fan(s), Central Air, Electric
Appliances
- Included: Microwave, Central Vacuum, Cooktop, Down Draft, Dishwasher, Disposal, Dryer, Exhaust Fan, Humidifier, Oven, Self Cleaning Oven, Refrigerator, Stainless Steel Appliance(s), Tankless Water Heater, Washer, Gas Water Heater
- Laundry: Main Level, Washer/Dryer Hookups Only
Features
- Air Filter System, Attic, Bar, Breakfast Area, Built-in Features, Butlers Pantry, Cedar Closet(s), Ceiling Fan(s), Central Vacuum, Dining Area, Family Room Off Kitchen, Open Floorplan, Formal/Separate Dining Room, Eat-in Kitchen, Kitchen - Gourmet, Kitchen Island, Kitchen - Table Space, Pantry, Primary Bath(s), Recessed Lighting, Soaking Tub, Bathroom - Stall Shower, Bathroom - Tub Shower, Upgraded Countertops, Walk-In Closet(s), Wine Storage, 2 Story Ceilings, 9'+ Ceilings, Cathedral Ceiling(s), Dry Wall, High Ceilings, Block Walls, Vaulted Ceiling(s)
- Flooring: Bamboo, Carpet, Ceramic Tile, Hardwood, Concrete, Heated, Stone, Wood
- Doors: French Doors, Six Panel, Sliding Glass
- Windows: Casement, Double Hung, Double Pane Windows, Insulated Windows, Palladian, Screens, Sliding, Transom, Window Treatments
- Basement: Full,Drain,Drainage System,Finished,Heated,Improved,Interior Entry,Exterior Entry,Concrete,Sump Pump,Walk-Out Access,Windows,Workshop
- Number of fireplaces: 1
- Fireplace features: Glass Doors, Heatilator, Screen, Wood Burning
Interior area
- Total structure area: 5,518
- Total interior livable area: 5,135 sqft
- Finished area above ground: 3,785
- Finished area below ground: 1,350
Property
Parking
- Total spaces: 2
- Parking features: Garage Door Opener, Inside Entrance, Oversized, Concrete, Attached
- Attached garage spaces: 2
- Has uncovered spaces: Yes
Accessibility
- Accessibility features: None
Features
- Levels: Three
- Stories: 3
- Patio & porch: Deck
- Exterior features: Extensive Hardscape, Flood Lights, Lighting
- Pool features: Community
- Has view: Yes
- View description: Creek/Stream, Trees/Woods
- Has water view: Yes
- Water view: Creek/Stream
Lot
- Size: 0.41 Acres
Details
- Additional structures: Above Grade, Below Grade
- Parcel number: 1415109726
- Zoning: NT
- Special conditions: Standard
Construction
Type & style
- Home type: SingleFamily
- Architectural style: Colonial
- Property subtype: Single Family Residence
Materials
- Vinyl Siding
- Foundation: Block
- Roof: Architectural Shingle
Condition
- Excellent
- New construction: No
- Year built: 1995
Utilities & green energy
- Electric: 120/240V
- Sewer: Public Sewer
- Water: Public
- Utilities for property: Cable Available, Natural Gas Available
Community & HOA
Community
- Features: Pool
- Security: Carbon Monoxide Detector(s), Main Entrance Lock, Monitored, Security System, Smoke Detector(s)
- Subdivision: Village Of River Hill
HOA
- Has HOA: Yes
- Amenities included: Bike Trail, Clubhouse, Community Center, Golf Course Membership Available, Jogging Path, Lake, Non-Lake Recreational Area, Picnic Area, Indoor Pool, Pool, Pool Mem Avail, Racquetball, Recreation Facilities, Soccer Field, Tennis Court(s), Tot Lots/Playground, Water/Lake Privileges
- Services included: Common Area Maintenance, Recreation Facility
- HOA fee: $3,070 annually
Location
- Region: Columbia
Financial & listing details
- Price per square foot: $236/sqft
- Tax assessed value: $1,021,667
- Annual tax amount: $14,104
- Date on market: 6/24/2026
- Listing agreement: Exclusive Right To Sell
- Ownership: Fee Simple
Price history
| Date | Event | Price |
|---|---|---|
| 7/24/2026 | Sold | $1,210,000+10%$236/sqft |
Source:  Bright MLS #MDHW2069920 Report a problem Bright MLS #MDHW2069920 Report a problem | ||
| 6/30/2026 | Pending sale | $1,100,000$214/sqft |
Source: Bright MLS #MDHW2069920 Report a problem | ||
| 6/24/2026 | Listed for sale | $1,100,000+10%$214/sqft |
Source: Bright MLS #MDHW2069920 Report a problem | ||
| 5/23/2022 | Sold | $1,000,000+0.5%$195/sqft |
Source: Bright MLS #MDHW2013336 Report a problem | ||
| 4/11/2022 | Pending sale | $995,000$194/sqft |
Source: Bright MLS #MDHW2013336 Report a problem | ||
| 4/7/2022 | Listed for sale | $995,000+135.1%$194/sqft |
Source: Bright MLS #MDHW2013336 Report a problem | ||
| 12/30/1994 | Sold | $423,219+238.6%$82/sqft |
Source: Public Record Report a problem | ||
| 9/12/1994 | Sold | $125,000$24/sqft |
Source: Public Record Report a problem | ||
Public tax history
| Year | Property taxes | Tax assessment |
|---|---|---|
| 2025 | $14,104 +41.1% | $954,833 +7.5% |
| 2024 | $9,999 +4.3% | $888,000 +4.3% |
| 2023 | $9,584 +4.5% | $851,167 -4.1% |
| 2022 | $9,169 +4.7% | $888,000 +14.2% |
| 2021 | $8,755 +3.3% | $777,500 +3.3% |
| 2020 | $8,475 +3.4% | $752,633 -3.2% |
| 2019 | $8,195 -4.1% | $777,500 +10.6% |
| 2018 | $8,547 -14.8% | $702,900 |
| 2017 | $10,029 +340.3% | $702,900 +2.7% |
| 2016 | $2,278 | $684,367 +1.4% |
| 2015 | $2,278 +2.5% | $675,100 +1.6% |
| 2014 | $2,222 | $664,600 +1.6% |
| 2013 | -- | $654,100 +1.6% |
| 2012 | -- | $643,600 |
| 2011 | -- | $643,600 |
| 2010 | -- | $643,600 -22.9% |
| 2009 | -- | $834,710 +11.7% |
| 2008 | -- | $747,542 +13.2% |
| 2007 | -- | $660,376 +15.2% |
| 2006 | -- | $573,210 +7.9% |
| 2005 | -- | $531,032 +8% |
| 2004 | -- | $491,663 +10.1% |
| 2003 | -- | $446,680 +4.4% |
| 2002 | -- | $427,832 +4.6% |
| 2001 | -- | $408,986 +162.1% |
| 2000 | -- | $156,050 |
Find assessor info on the county website
Neighborhood: 21044
Nearby homes
- $1,242,5005 bd5 ba4k sqft7091 Garden Walk, Columbia, MD 21044Off Market
- $1,173,7004 bd3 ba4.4k sqft7099 Garden Walk, Columbia, MD 21044Off Market
- $1,205,4005 bd3 ba3.5k sqft7087 Garden Walk, Columbia, MD 21044Off Market

- $1,060,0005 bd4 ba4.7k sqft7098 Garden Walk, Columbia, MD 21044Sold
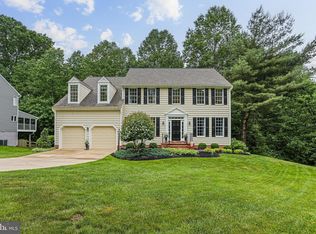
- $1,123,800-- bd3 ba3k sqft7112 Waking Dreams Knl, Columbia, MD 21044Off Market
- $1,021,400-- bd3 ba2.8k sqft7086 Garden Walk, Columbia, MD 21044Off Market
- $1,194,8004 bd5 ba6.1k sqft7083 Garden Walk, Columbia, MD 21044Off Market
- $1,000,9005 bd3 ba3.8k sqft7108 Waking Dreams Knl, Columbia, MD 21044Off Market
Nearby schools
GreatSchools rating
- 10/10Pointers Run Elementary SchoolGrades: PK-5Distance: 0.5 mi
- 10/10Clarksville Middle SchoolGrades: 6-8Distance: 0.4 mi
- 10/10River Hill High SchoolGrades: 9-12Distance: 1.8 mi
Schools provided by the listing agent
- Elementary: Pointers Run
- Middle: Clarksville
- High: River Hill
- District: Howard County Public School System
Source: Bright MLS. This data may not be complete. We recommend contacting the local school district to confirm school assignments for this home.
Get a cash offer in 3 minutes
Find out how much your home could sell for in as little as 3 minutes with a no-obligation cash offer.
Estimated market value
$1,206,900
Get a cash offer in 3 minutes
Find out how much your home could sell for in as little as 3 minutes with a no-obligation cash offer.
Estimated market value
$1,206,900
- Maryland
- Howard County
- Columbia
- 21044
- 7095 Garden Walk
