Skip main navigation
Sold for $362,000
  • $362,000

    7095 Primrose Ln, Grand Blanc, MI 48439

    3beds
    2,744sqft
    Single Family Residence
    Built in 2021
    10,454 Square Feet Lot
    $362,700 Zestimate®
    $132/sqft
    $3,395 Estimated rent

    Home value

    $362,700

    $345,000 - $381,000

    $3,395/mo

    Zestimate® history
    Loading
    Loading...

    Owner options

    List your home for rent

    $3,395/mo

    Rent Zestimate®

    Find your next renter with Zillow Rental Manager. Plus, with online applications, you can quickly screen prospective tenants – for free.

    Learn more

    $3,395/mo

    Rent Zestimate®

    Refinance and save

    $3,068/mo

    Est. payment

    Refinancing to a lower rate could help reduce your monthly payments and save thousands over the life of the loan.

    See today's rates

    $3,068/mo

    Est. payment

    Explore your selling options

    Work with a Zillow partner agent

    Leverage their expertise and Zillow's premium Showcase listings to get your home seen by more buyers.

    Get started

    List with your own agent

    Get your home in front of millions of buyers by listing it on Zillow.

    Learn how to do it

    Sell it yourself

    Take full control of how buyers see your home on Zillow by listing For Sale by Owner (FSBO).

    List your home

    What's special

    Modern styleFinished basementNewly installed sprinkler systemGranite countertopsNeutral tones throughoutMain-floor laundry roomOpen-concept layout
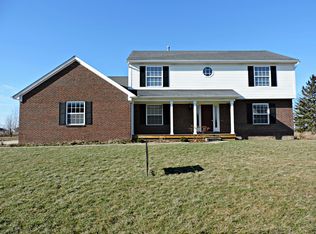
    This beautifully maintained 3-bedroom, 2.5-bath residence in Grand Blanc, built in 2021, offers modern style with move-in-ready convenience. With 1,830 square feet of living space plus a finished basement, this home provides the perfect blend of comfort and functionality. Inside, you’ll find neutral tones throughout, creating a warm and inviting atmosphere ready for your personal touch. The open-concept layout is ideal for entertaining, with abundant windows allowing natural light to flow seamlessly through the main living spaces. The kitchen is a true highlight, featuring granite countertops, stainless steel appliances, and a classic subway tile backsplash, all overlooking the main living area. A main-floor laundry room adds everyday convenience and has been recently updated with new cabinetry for added storage and style. Downstairs, enjoy approximately 914 square feet of finished basement space—perfect for a recreation room, home office, or gym—along with additional unfinished space offering plenty of storage or future finishing opportunities. Outside, a paved patio just off the back of the home provides a great space for relaxing or entertaining, while the newly installed sprinkler system and sod enhance the home’s curb appeal. Complete with a 2-car attached garage and located in a desirable Grand Blanc community, this newer home offers modern living in a fantastic location. Schedule your private showing today!

    Zillow last checked:

    Listing updated:

    Listed by:

    Bria Sawyer 810-293-1001,

    Wentworth Real Estate Group

    Bought with:

    Katie Blalock, 6501436367

    Full Circle Real Estate Group LLC

    Source: Realcomp II,MLS#: 20261018493MLS Logo

    Facts & features

    Interior

    Bedrooms & bathrooms
    • Bedrooms: 3
    • Bathrooms: 3
    • Full bathrooms: 2
    • 1/2 bathrooms: 1
    Primary bedroom
    • Level: Second
    • Area: 165
    • Dimensions: 15 X 11
    Bedroom
    • Level: Entry
    • Area: 140
    • Dimensions: 10 X 14
    Bedroom
    • Level: Second
    • Area: 140
    • Dimensions: 14 X 10
    Primary bathroom
    • Level: Second
    • Area: 50
    • Dimensions: 10 X 5
    Other
    • Level: Second
    • Area: 60
    • Dimensions: 10 X 6
    Other
    • Level: Entry
    • Area: 30
    • Dimensions: 5 X 6
    Family room
    • Level: Basement
    • Area: 338
    • Dimensions: 13 X 26
    Kitchen
    • Level: Entry
    • Area: 240
    • Dimensions: 15 X 16
    Laundry
    • Level: Entry
    • Area: 48
    • Dimensions: 8 X 6
    Living room
    • Level: Entry
    • Area: 285
    • Dimensions: 15 X 19
    Sitting room
    • Level: Second
    • Area: 196
    • Dimensions: 14 X 14
    Heating
    • Forced Air, Natural Gas
    Cooling
    • Central Air
    Appliances
    • Included: Dryer, Free Standing Electric Oven, Free Standing Electric Range, Free Standing Refrigerator, Washer
    Features
    • Basement: Finished
    • Has fireplace: No
    Interior area
    • Total interior livable area: 2,744 sqft
    • Finished area above ground: 1,830
    • Finished area below ground: 914

    Property

    Parking
    • Total spaces: 2
    • Parking features: Two Car Garage, Attached
    • Attached garage spaces: 2
    Features
    • Levels: Two
    • Stories: 2
    • Entry location: GroundLevel
    • Pool features: None
    Lot
    • Size: 10,454 Square Feet
    • Dimensions: 83 x 127 x 83 x 12
    Details
    • Parcel number: 1213604045
    • Special conditions: Short Sale No,Standard

    Construction

    Type & style
    • Home type: SingleFamily
    • Architectural style: Colonial,Traditional
    • Property subtype: Single Family Residence
    Materials
    • Vinyl Siding
    • Foundation: Basement, Poured
    Condition
    • New construction: No
    • Year built: 2021

    Utilities & green energy

    • Sewer: Public Sewer
    • Water: Public

    Community & HOA

    Community
    • Subdivision: MEADOWS/MCDONALD FARMS #2
    HOA
    • Has HOA: Yes
    • Services included: Sewer, Snow Removal, Trash, Water
    • HOA fee: $700 annually
    • HOA phone: 248-292-0995
    Location
    • Region: Grand Blanc

    Financial & listing details

    • Price per square foot: $132/sqft
    • Tax assessed value: $161,867
    • Annual tax amount: $6,650
    • Date on market: 3/26/2026
    • Cumulative days on market: 37 days
    • Listing agreement: Exclusive Right To Sell
    • Listing terms: Cash,Conventional,FHA,Va Loan

    Price history

    DateEventPrice
    6/8/2026Sold$362,000-2.2%$132/sqft
    Source: Realcomp II #20261018493 Report a problem
    5/2/2026Pending sale$369,999$135/sqft
    Source: Realcomp II #20261018493 Report a problem
    4/30/2026Price change$369,999-2.4%$135/sqft
    Source: Realcomp II #20261018493 Report a problem
    3/26/2026Price change$379,000+11.7%$138/sqft
    Source: Realcomp II #20261018493 Report a problem
    12/8/2021Pending sale$339,150$124/sqft
    Source: Realcomp II #2210100289 Report a problem
    12/8/2021Listed for sale$339,150+1133.3%$124/sqft
    Source: Realcomp II #2210100289 Report a problem
    8/13/2021Sold$27,500$10/sqft
    Source: Public Record Report a problem

    Public tax history

    YearProperty taxesTax assessment
    2025$6,543 +0.6%$165,900 +5.7%
    2024$6,501 $157,000 -0.3%
    2023-- $157,500 +82.3%
    2022-- $86,400 +521.6%
    2021-- $13,900
    Find assessor info on the county website

    Neighborhood: 48439

    Nearby schools

    GreatSchools rating
    Get a cash offer in 3 minutes
    Find out how much your home could sell for in as little as 3 minutes with a no-obligation cash offer.
    Estimated market value
    $362,700
    Get a cash offer in 3 minutes
    Find out how much your home could sell for in as little as 3 minutes with a no-obligation cash offer.
    Estimated market value
    $362,700