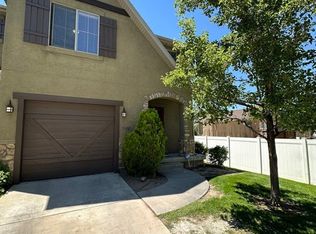
Wonderful Midvale split level packed with potential. This home is tucked away on a side street/cul-de-sac and offers a fantastic opportunity to build equity and make it your own. With a spacious layout and solid bones, it's ready for your personal updates and vision. The asking price reflects it's condition and is sold "as is". Nestled in an established neighborhood, the location is unbeatable. Commuters will love the freeway access and how close it is to the best shopping, dining, parks and recreation areas. The beautifully maintained front yard offers wonderful curb appeal. The fully fenced backyard provides the opportunity to update on this spacious .20 acre property with mountain views. The interior is bright and open! Newer SS appliances, kitchen cabinets and master bathroom. The living room with a vaulted ceiling, is centered around a cozy fireplace, making it the perfect gathering space. The kitchen dining area is spacious. Don't miss this 4 bedroom, 3 bathroom home in the heart of Midvale. The HVAC system is two years old, the roof is six years old and the water heater is seven years old.
For sale
Price cut: $40.9K (8/28)
$459,000
7095 S Boggess Dr, Midvale, UT 84047
4beds
1,826sqft
Single Family Residence
Built in 1978
8,712 Square Feet Lot
$453,400 Zestimate®
$251/sqft
$-- HOA
What's special
Fully fenced backyardBeautifully maintained front yardKitchen cabinetsMaster bathroomCozy fireplace
- 38 days
- 901
- 78
Zillow last checked:
Listing updated:
Listed by:
Shauna Hillstead 801-712-4167,
Imagine Real Estate, LLC
Source: UtahRealEstate.com,MLS#: 2174171
Facts & features
Interior
Bedrooms & bathrooms
- Bedrooms: 4
- Bathrooms: 3
- Full bathrooms: 1
- 3/4 bathrooms: 1
- 1/2 bathrooms: 1
- Partial bathrooms: 1
- Main level bedrooms: 3
Rooms
- Room types: Master Bathroom
Primary bedroom
- Level: First
Heating
- Forced Air, Central
Cooling
- Central Air
Appliances
- Included: Dryer, Microwave, Refrigerator, Washer, Disposal, Countertop Range, Built-In Range
- Laundry: Electric Dryer Hookup
Features
- Vaulted Ceiling(s)
- Flooring: Carpet, Laminate
- Doors: Sliding Doors
- Windows: Blinds, Drapes, Window Coverings
- Basement: Partial
- Number of fireplaces: 1
- Fireplace features: Fireplace Insert, Insert, Gas Log
Interior area
- Total structure area: 1,826
- Total interior livable area: 1,826 sqft
- Finished area above ground: 1,276
- Finished area below ground: 495
Video & virtual tour
Property
Parking
- Total spaces: 6
- Parking features: Garage - Attached
- Attached garage spaces: 2
- Uncovered spaces: 4
Features
- Levels: Split-Entry/Bi-Level
- Stories: 2
- Exterior features: Lighting
- Fencing: Full
Lot
- Size: 8,712 Square Feet
- Features: Corner Lot, Curb & Gutter, Secluded, Sprinkler: Auto-Full
- Topography: Terrain
- Residential vegetation: Landscaping: Full, Mature Trees, Terraced Yard
Details
- Parcel number: 2230204001
- Zoning: 1107
- Zoning description: Single-Family
- Other equipment: Workbench
Construction
Type & style
- Home type: SingleFamily
- Property subtype: Single Family Residence
Materials
- Brick, Cedar
- Roof: Asphalt
Condition
- Blt./Standing
- New construction: No
- Year built: 1978
- Major remodel year: 2006
Utilities & green energy
- Water: Culinary
- Utilities for property: Natural Gas Connected, Electricity Connected, Sewer Connected, Water Connected
Community & HOA
Community
- Features: Sidewalks
- Subdivision: Pepperidge Sub
HOA
- Has HOA: No
Location
- Region: Midvale
Financial & listing details
- Price per square foot: $251/sqft
- Tax assessed value: $470,800
- Annual tax amount: $2,965
- Date on market: 6/25/2026
- Listing terms: Cash,Conventional,VA Loan
- Inclusions: Dryer, Fireplace Insert, Microwave, Refrigerator, Washer, Window Coverings, Workbench
- Acres allowed for irrigation: 0
- Electric utility on property: Yes
- Road surface type: Paved
Estimated market value
$453,400
$431,000 - $476,000
$2,858/mo
Price history
| Date | Event | Price |
|---|---|---|
| 8/28/2026 | Price change | $459,000-8.2%$251/sqft |
Source:  UtahRealEstate.com #2174171 Report a problem UtahRealEstate.com #2174171 Report a problem | ||
| 7/24/2026 | Listed for sale | $499,900$274/sqft |
Source: UtahRealEstate.com #2174171 Report a problem | ||
Public tax history
| Year | Property taxes | Tax assessment |
|---|---|---|
| 2025 | $2,965 +7.9% | $258,940 +4.4% |
| 2024 | $2,748 +8.4% | $248,105 +9.4% |
| 2023 | $2,534 -4.9% | $226,765 -2.6% |
| 2022 | $2,665 +13.1% | $232,925 +32.2% |
| 2021 | $2,357 +5.2% | $176,165 +11.2% |
| 2020 | $2,241 +5.5% | $158,455 +8.3% |
| 2019 | $2,124 +1.5% | $146,355 +4.4% |
| 2018 | $2,093 +434.5% | $140,195 -40.1% |
| 2017 | $392 -49.3% | $234,100 +6.3% |
| 2016 | $772 +99% | $220,300 +16.9% |
| 2015 | $388 -37.9% | $188,500 +0.5% |
| 2014 | $625 | $187,600 +2.9% |
| 2013 | -- | $182,400 +3.1% |
| 2012 | -- | $176,900 -5.9% |
| 2011 | -- | $187,900 -4% |
| 2010 | -- | $195,700 -2.7% |
| 2009 | -- | $201,200 -9.8% |
| 2008 | $1,473 | $223,100 -1.2% |
| 2007 | -- | $225,700 +22.5% |
| 2006 | -- | $184,300 +14.8% |
| 2005 | -- | $160,500 +5.8% |
| 2002 | -- | $151,700 +5.3% |
| 2001 | -- | $144,000 -4.3% |
| 2000 | -- | $150,400 |
Find assessor info on the county website
Monthly payment
Est. payment
Payment breakdown
Explore the cost of this home by adjusting the details. Changes won't be saved.Climate risks
Neighborhood: 84047
Nearby schools
Schools provided by the listing agent
- Elementary: East Sandy
- Middle: Union
- High: Hillcrest
- District: Canyons
Source: UtahRealEstate.com. This data may not be complete. We recommend contacting the local school district to confirm school assignments for this home.
Similar homes
- $499,9004 bd2 ba2.4k sqft7050 S 260 E, Midvale, UT 84047For Sale

 MLS ID #2168423, Ryan W Pool, KW South Valley Keller Williams. UtahRealEstate.com
 - $549,9994 bd4 ba2.1k sqft7085 S Owls Ln E, Midvale, UT 84047For Sale
 MLS ID #2177471, Bridget Lloyd, TurnKey Realty Group, LLC. UtahRealEstate.com
 - $455,0004 bd3 ba1.7k sqft3438 W Charlesworth Cir, West Jordan, UT 84088For Sale
 MLS ID #2179216, Adam Stark, Summit Sotheby's International Realty. UtahRealEstate.com
 - $540,0004 bd2 ba1.7k sqft7856 S Pioneer St W, Midvale, UT 84047For Sale
 MLS ID #2151171, Talon Cullimore, Wiser Real Estate, LLC. UtahRealEstate.com
 - $575,0004 bd3 ba1.8k sqft1259 E Quail Creek Dr, Sandy, UT 84094For SaleMLS ID #2181456, Sylvan Gustin, Summit Sotheby's International Realty. UtahRealEstate.com
- $515,0005 bd3 ba2.3k sqft3291 W Hector Dr, West Valley City, UT 84119For SaleMLS ID #2181295, Shawn H Cottle, Real Broker, LLC. UtahRealEstate.com
- $525,0003 bd2 ba2k sqft1447 E Hollow Dale Dr, Cottonwood Heights, UT 84121For SaleMLS ID #2172996, Darren Mansell, Mansell Real Estate Inc. UtahRealEstate.com
- $459,0004 bd3 ba1.7k sqft3351 S 1940 W, West Valley City, UT 84119For SaleMLS ID #2166392, TAMMY GRIFFITH, Premier Utah Real Estate. UtahRealEstate.com
- $485,0004 bd2 ba1.8k sqft4166 S 6660 W, West Valley City, UT 84128For SaleMLS ID #2181509, Elizabeth Anne Nelson, Ponderosa Properties, Inc.. UtahRealEstate.com
- $550,0004 bd3 ba2.2k sqft7296 S Jasper Hill Dr, West Jordan, UT 84081For SaleMLS ID #2181517, L. Scott Murray, EXP Realty, LLC. UtahRealEstate.com
- $615,0004 bd2 ba1.5k sqft7265 S 2825 E, Salt Lake City, UT 84121For SaleMLS ID #2181552, Clint Goode, Windermere Real Estate. UtahRealEstate.com
- $500,0005 bd3 ba2.1k sqft3096 W 4745 S, Salt Lake City, UT 84129For SaleMLS ID #2179257, Amy Beckstead, Equity Real Estate (Solid). UtahRealEstate.com
- $498,0004 bd2 ba1.9k sqft5604 S Brandy Wine St W, Salt Lake City, UT 84129For SaleMLS ID #2169235, Matthew Truesdell, Ponderosa Properties, Inc.. UtahRealEstate.com
- $449,9004 bd2 ba2.7k sqft3831 S 4800 W, West Valley City, UT 84120For SaleMLS ID #2174100, Rylar Masco, Utah Key Real Estate, LLC. UtahRealEstate.com
- $450,0004 bd2 ba1.7k sqft4258 S 2200 W, Salt Lake City, UT 84129For SaleMLS ID #2162681, Emily Hayes, KW South Valley Keller Williams. UtahRealEstate.com
- $444,9905 bd2 ba2.2k sqft4466 S Brians Way, West Valley City, UT 84119For SaleMLS ID #2170064, Kevin H Tarma-Arrascue, Maple Hills Realty. UtahRealEstate.com
- $545,0005 bd2 ba2.1k sqft175 W Washington Ave, Murray, UT 84107For SaleMLS ID #2159266, Scott Pexton, Chapman-Richards & Associates, Inc.. UtahRealEstate.com
- $600,0004 bd3 ba2.4k sqft4540 S 600 E, Murray, UT 84107For SaleMLS ID #2170903, Jeremy Martin, Omada Real Estate. UtahRealEstate.com
- $525,0004 bd2 ba2.2k sqft10574 S Crocus St E, Sandy, UT 84094For SaleMLS ID #2165147, Scott Robbins, Summit Sotheby's International Realty. UtahRealEstate.com
