Skip main navigation
Active
$695,000
3beds
1,765sqft

7095 SW Tierra Del Mar Dr, Beaverton, OR 97007

3beds
1,765sqft
Residential, single family residence
Built in 1977
0.29 Acres
2 Attached garage spaces
$394 price/sqft

What's special

White brick wood-burning fireplacesFenced backyardExcellent workspaceBubbling water featureLarge entertaining deckGarden windowTree-lined street

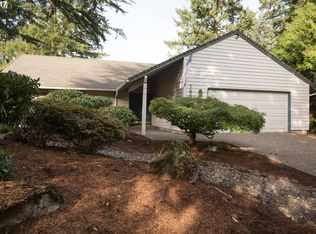
Beautifully maintained & quality single-level ranch in Hartwood Hylands of Beaverton's Sexton Mountain neighborhood! Set on a level .29-acre lot along a tree-lined street, this exceptional home offers easy & comfortable living in a gorgeous park-like setting. The stunning living & dining space makes an immediate impression with floor-to-ceiling windows overlooking the backyard, stylish LVP flooring throughout, soft neutral walls & white brick wood-burning fireplaces. The spacious kitchen features a large island with side breakfast bar, gas cooktop, garden window & excellent workspace, opening to a charming family room with slider to the deck. The primary suite offers a beautifully tiled walk-in shower, while two additional bedrooms share a spacious hall bath with tub/shower. Most major systems & appliances have been updated, creating a truly move-in-ready home. In the fenced backyard, enjoy a large entertaining deck, mature evergreens, river rock accents, bubbling water feature & shed. Relax in the expansive private space or enhance to create your dream backyard. Minutes to the trails in Lowami Hart Woods & Brookhaven Park, downtown Beaverton & all Murrayhill + Progress Ridge conveniences.

21 days
|
2,517
|
165
|

Likely to sell faster than

Source: RMLS (OR),MLS#: 330676975MLS Logo
Travel times

Living Room

Kitchen

Primary Bedroom

Zillow last checked:

Listing updated:

Listed by:

Carey Hughes 503-516-7919,

Keller Williams Realty Professionals,

Terence McClelland 503-708-6457,

Keller Williams Realty Professionals

Source: RMLS (OR),MLS#: 330676975MLS Logo

Facts & features

Interior

Bedrooms & bathrooms
  • Bedrooms: 3
  • Bathrooms: 2
  • Full bathrooms: 2
  • Main level bathrooms: 2
Rooms
  • Room types: Nook, Bedroom 2, Bedroom 3, Dining Room, Family Room, Kitchen, Living Room, Primary Bedroom
Primary bedroom
  • Features: Closet, Suite, Walkin Shower, Wood Floors
  • Level: Main
  • Area: 196
  • Dimensions: 14 x 14
Bedroom 2
  • Features: Closet, Wood Floors
  • Level: Main
  • Area: 154
  • Dimensions: 14 x 11
Bedroom 3
  • Features: Closet, Wood Floors
  • Level: Main
  • Area: 143
  • Dimensions: 13 x 11
Dining room
  • Features: Sliding Doors, Wood Floors
  • Level: Main
  • Area: 198
  • Dimensions: 18 x 11
Family room
  • Features: Fireplace, Sliding Doors, Wood Floors
  • Level: Main
  • Area: 266
  • Dimensions: 19 x 14
Kitchen
  • Features: Builtin Range, Dishwasher, Disposal, Family Room Kitchen Combo, Garden Window, Gas Appliances, Island, Free Standing Refrigerator
  • Level: Main
  • Area: 154
  • Width: 11
Living room
  • Features: Fireplace, Living Room Dining Room Combo, Wood Floors
  • Level: Main
  • Area: 300
  • Dimensions: 20 x 15
Heating
  • Forced Air, Fireplace(s)
Cooling
  • Central Air
Appliances
  • Included: Built-In Range, Dishwasher, Disposal, Free-Standing Refrigerator, Gas Appliances, Plumbed For Ice Maker, Stainless Steel Appliance(s), Washer/Dryer, Gas Water Heater
  • Laundry: Laundry Room
Features
  • High Speed Internet, Closet, Family Room Kitchen Combo, Kitchen Island, Living Room Dining Room Combo, Suite, Walkin Shower, Tile
  • Flooring: Luxury Vinyl Plank, Wood
  • Doors: Sliding Doors
  • Windows: Double Pane Windows, Vinyl Frames, Wood Frames, Garden Window(s)
  • Basement: Crawl Space
  • Number of fireplaces: 2
  • Fireplace features: Wood Burning
Interior area
  • Total structure area: 1,765
  • Total interior livable area: 1,765 sqft

Property

Parking
  • Total spaces: 2
  • Parking features: Driveway, On Street, Garage Door Opener, Attached, Oversized
  • Attached garage spaces: 2
  • Has uncovered spaces: Yes
Accessibility
  • Accessibility features: Garage On Main, Ground Level, Main Floor Bedroom Bath, One Level, Utility Room On Main, Walkin Shower, Accessibility
Features
  • Levels: One
  • Stories: 1
  • Patio & porch: Deck, Patio
  • Exterior features: Water Feature, Yard
  • Fencing: Fenced
  • Has view: Yes
  • View description: Trees/Woods
Lot
  • Size: 0.29 Acres
  • Dimensions: 166 x 75 x 192 x 70
  • Features: Level, Trees, SqFt 10000 to 14999
Details
  • Additional structures: ToolShed
  • Parcel number: R169285

Construction

Type & style
  • Home type: SingleFamily
  • Architectural style: Ranch
  • Property subtype: Residential, Single Family Residence
Materials
  • Wood Siding
  • Foundation: Concrete Perimeter
  • Roof: Composition
Condition
  • Resale
  • New construction: No
  • Year built: 1977

Utilities & green energy

  • Gas: Gas
  • Sewer: Public Sewer
  • Water: Public
  • Utilities for property: Cable Connected

Community & HOA

Community
  • Subdivision: Sexton Mountain / Beaverton
HOA
  • Has HOA: No
Location
  • Region: Beaverton

Financial & listing details

  • Price per square foot: $394/sqft
  • Tax assessed value: $572,180
  • Annual tax amount: $8,254
  • Date on market: 8/20/2026
  • Listing terms: Cash,Conventional,FHA,VA Loan
  • Road surface type: Paved

Price history

DateEventPrice
8/20/2026Listed for sale$695,000+23.2%$394/sqft
Source: RMLS (OR) #330676975 Report a problem
3/31/2022Sold$564,250-1.9%$320/sqft
Source: RMLS (OR) #21612534 Report a problem
2/16/2022Pending sale$575,000+134.7%$326/sqft
Source: RMLS (OR) #21612534 Report a problem
8/10/2012Sold$245,000-2%$139/sqft
Source: RMLS (OR) #12490280 Report a problem
7/28/2012Pending sale$250,000$142/sqft
Source: RE/MAX EQUITY GROUP SUBURBAN SW OFFICE #12490280 Report a problem
7/27/2012Listed for sale$250,000+16.3%$142/sqft
Source: RE/MAX EQUITY GROUP SUBURBAN SW OFFICE #12490280 Report a problem
5/21/2001Sold$215,000$122/sqft
Source: Public Record Report a problem

Public tax history

YearProperty taxesTax assessment
2025$8,254 +4.1%$375,730 +3%
2024$7,927 +5.9%$364,790 +3%
2023$7,485 +4.5%$354,170 +3%
2022$7,163 +3.6%$343,860
2021$6,913 +3.1%--
2020$6,703 +3.3%$324,130 +3%
2019$6,490 +3.3%$314,690
2018$6,283 $314,690 +6.1%
2017$6,283 +12%$296,640 +3%
2016$5,611 $288,000 +3%
2015$5,611 +3.2%$279,620 +3%
2014$5,438 +8.2%$271,480 +3%
2013$5,027 +6.9%$263,580 +4.8%
2012$4,702 -2.7%$251,620 -5.6%
2011$4,831 +2.6%$266,650 -1.6%
2010$4,708 +2.3%$271,070 -7.7%
2009$4,600 +8.3%$293,560 -9.3%
2008$4,249 +1%$323,710 -3.7%
2007$4,207 +10.1%$336,030 +9.3%
2006$3,820 -5.5%$307,550 +14.6%
2005$4,041 +8%$268,330 +9.3%
2004$3,742 +0.9%$245,470 +7%
2003$3,707 +8.1%$229,360 +6.6%
2002$3,430 +4.8%$215,260 +2.8%
2001$3,273 +6.8%$209,300 +4.8%
2000$3,066 $199,690

Find assessor info on the county website

Monthly payment

Est. payment
$4,115/mo
Principal & interest
$3634
Property taxes
$481
More affordability toolsChevron Right

Estimated market value

$680,200

$646,000 - $714,000

$2,761/mo

Climate risks

Explore flood, wildfire, and other predictive climate risk information for this property on First Street®️.

Neighborhood: West Beaverton

Nearby schools

Sexton Mountain Elementary School
Grades K-50.8 miles
8/10
GreatSchools® Rating
Test Score Rating
8/10
Student Progress Rating
4/10
Highland Park Middle School
Grades 6-80.5 miles
6/10
GreatSchools® Rating
Test Score Rating
7/10
Student Progress Rating
9/10
Mountainside High School
Grades 9-123.1 miles
8/10
GreatSchools® Rating
Test Score Rating
8/10
College Readiness Rating
7/10