Welcome to this spacious 4-bedroom, 3-full-bath home in the Village of Rudolph, situated on just under an acre of land. Offering 2,214 square feet of finished living space plus an additional 1,548 square feet of unfinished lower-level space, this property provides plenty of room to grow, entertain, and make your own. The home features four bedrooms, including a comfortable primary suite with its own private bath. A charming loft area provides the perfect space for the kiddos, a playroom, office, or additional flex space. The kitchen is equipped with brand-new appliances, making it ready for its new owners. Additional updates and features include Anderson windows installed in 2021, a roof completed in 2017 with durable architectural shingles, and a convenient 4-zone smart thermostat for customizable comfort throughout the home. With nearly an acre of land, generous living space, multiple bathrooms, and an unfinished lower level offering excellent potential, this Rudolph property is a great opportunity for anyone looking for space, comfort, and room to grow.
Contingent
Price cut: $10K (9/4)
$264,900
7096 STATE HIGHWAY 13, Rudolph, WI 54475
4beds
666sqft
Single Family Residence
Built in 1950
0.93 Acres Lot
$261,100 Zestimate®
$398/sqft
$-- HOA
What's special
Charming loft areaGenerous living spaceMultiple bathroomsBrand-new appliances
- 50 days
- 534
- 41
Zillow last checked:
Listing updated:
Listed by:
HOFF-FAIVRE REAL ESTATE GROUP 715-347-7987,
KELLER WILLIAMS STEVENS POINT,
Andy Hoff 715-347-7987,
KELLER WILLIAMS STEVENS POINT
Source: WIREX MLS,MLS#: 22603859 Originating MLS: Central WI Board of REALTORS
Originating MLS: Central WI Board of REALTORSFacts & features
Interior
Bedrooms & bathrooms
- Bedrooms: 4
- Bathrooms: 3
- Full bathrooms: 3
- Main level bedrooms: 2
Primary bedroom
- Level: Main
- Area: 209
- Dimensions: 19 x 11
Bedroom 2
- Level: Main
- Area: 132
- Dimensions: 11 x 12
Bedroom 3
- Level: Upper
- Area: 154
- Dimensions: 11 x 14
Bedroom 4
- Level: Upper
- Area: 154
- Dimensions: 11 x 14
Bathroom
- Features: Master Bedroom Bath
Kitchen
- Level: Main
- Area: 240
- Dimensions: 16 x 15
Living room
- Level: Main
- Area: 425
- Dimensions: 25 x 17
Heating
- Propane, Hot Water, Forced Air, Wood
Cooling
- Central Air
Appliances
- Included: Refrigerator, Range/Oven, Dishwasher, Microwave, Washer, Dryer
Features
- Ceiling Fan(s), Cathedral/vaulted ceiling, Wet Bar, Walk-In Closet(s)
- Flooring: Carpet, Tile
- Basement: Full,Unfinished
Interior area
- Total structure area: 666
- Total interior livable area: 666 sqft
- Finished area above ground: 666
- Finished area below ground: 0
Property
Parking
- Total spaces: 2
- Parking features: 2 Car, Attached
- Attached garage spaces: 2
Features
- Levels: One and One Half
- Stories: 1
- Patio & porch: Deck, Patio
Lot
- Size: 0.93 Acres
Details
- Parcel number: 2800004A
- Zoning: Residential
Construction
Type & style
- Home type: SingleFamily
- Architectural style: Cape Cod
- Property subtype: Single Family Residence
Materials
- Vinyl Siding
- Roof: Shingle
Condition
- 21+ Years
- New construction: No
- Year built: 1950
Utilities & green energy
- Sewer: Public Sewer
- Water: Well
Community & HOA
Location
- Region: Rudolph
- Municipality: Rudolph
Financial & listing details
- Price per square foot: $398/sqft
- Annual tax amount: $3,693
- Date on market: 8/11/2026
Estimated market value
$261,100
$248,000 - $274,000
$1,302/mo
Price history
| Date | Event | Price |
|---|---|---|
| 9/9/2026 | Contingent | $264,900$398/sqft |
Source:  WIREX MLS #22603859 Report a problem WIREX MLS #22603859 Report a problem | ||
| 9/4/2026 | Price change | $264,900-3.6%$398/sqft |
Source: WIREX MLS #22603859 Report a problem | ||
| 8/11/2026 | Listed for sale | $274,900$413/sqft |
Source: WIREX MLS #22603859 Report a problem | ||
Public tax history
Tax history is unavailable.
Monthly payment
Est. payment
Payment breakdown
Explore the cost of this home by adjusting the details. Changes won't be saved.Climate risks
Neighborhood: 54475
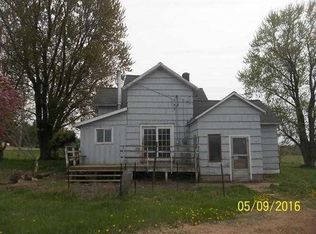
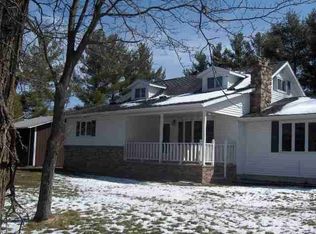
Similar homes
- $214,9003 bd2 ba998 sqft2849 HENRIETTA STREET, Stevens Point, WI 54481Active
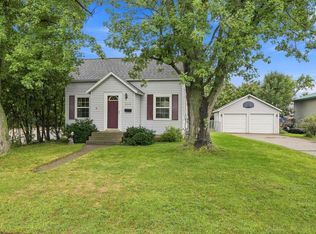 MLS ID #22604447, THE LEGACY GROUP. WIREX MLS
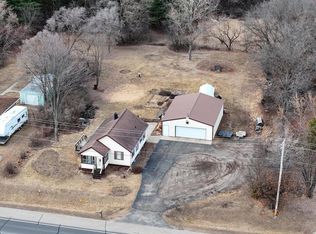
 - $184,9002 bd1 ba682 sqft617 FOURTH AVENUE, Stevens Point, WI 54481Active
 MLS ID #22604859, NOAH ESCHENBAUCH. WIREX MLS
 - $178,5003 bd1 ba816 sqft523 STATE HIGHWAY 73, Nekoosa, WI 54457Active
 MLS ID #22602866, CHRISTOPHER INDA. WIREX MLS
 - $159,9002 bd1 ba876 sqft541 15TH AVENUE NORTH, Wisconsin Rapids, WI 54495Active
 MLS ID #22604505, STEPHANIE SPAETH. WIREX MLS
