Welcome to this beautifully crafted former parade home located in Hickory Grove Farms in the desirable Hudsonville School District. As you drive up you will notice the impressive professionally finished landscaping along with the large 3 car garage and front porch area. The main floor features an open kitchen with island and brand new tile backsplash. Next you move into the dining room, and a large living room with a working fireplace. The main level has been updated with fresh paint and board and batten accents. There are 2 bedrooms on the main floor and 1.5 bathrooms complete with a main floor laundry room. The basement has been remodeled with fresh paint, new flooring and beautiful custom built in cabinets for added storage. There are an additional 2 bedrooms ,a bathroom and a storage room to finish off the downstairs. Outside off the dining room in the backyard you will find the impressive 14 x 14 Trex deck and private patio area completed in 2020. The home also has an automatic back up system for the sump pump. Don't miss out on the opportunity to call this home. Schedule your showing today!
Sold
$419,900
7096 Jasper Dr, Hudsonville, MI 49426
4beds
2,502sqft
Single Family Residence
Built in 2004
0.38 Acres Lot
$476,900 Zestimate®
$168/sqft
$3,250 Estimated rent
Home value
$476,900
$453,000 - $501,000
$3,250/mo
Zestimate® history
Owner options
List your home for rent
$3,250/mo
Rent Zestimate®
Find your next renter with Zillow Rental Manager. Plus, with online applications, you can quickly screen prospective tenants – for free.
$3,250/mo
Rent Zestimate®
Refinance and save
$2,615/mo
Est. payment
Refinancing to a lower rate could help reduce your monthly payments and save thousands over the life of the loan.
$2,615/mo
Est. payment
Explore your selling options
Work with a Zillow partner agent
Leverage their expertise and Zillow's premium Showcase listings to get your home seen by more buyers.
Get startedList with your own agent
Get your home in front of millions of buyers by listing it on Zillow.
Learn how to do itSell it yourself
Take full control of how buyers see your home on Zillow by listing For Sale by Owner (FSBO).
List your homeWhat's special
Working fireplacePrivate patio areaBatten accentsDesirable hudsonville school districtFresh paintNew flooringNew tile backsplash
Zillow last checked:
Listing updated:
Listed by:
Michelle Huttinga 616-481-4820,
Reeds Realty
Bought with:
Kelli A Dykstra, 6506048699
City2Shore Gateway Group
Source: MichRIC,MLS#: 23141512
Facts & features
Interior
Bedrooms & bathrooms
- Bedrooms: 4
- Bathrooms: 3
- Full bathrooms: 2
- 1/2 bathrooms: 1
- Main level bedrooms: 2
Heating
- Forced Air
Cooling
- Central Air
Appliances
- Included: Built-In Gas Oven, Dishwasher, Disposal, Microwave, Oven, Range, Refrigerator
- Laundry: Main Level
Features
- Ceiling Fan(s), Wet Bar, Center Island, Pantry
- Windows: Window Treatments
- Basement: Daylight
- Number of fireplaces: 1
- Fireplace features: Gas Log, Living Room
Interior area
- Total structure area: 1,352
- Total interior livable area: 2,502 sqft
- Finished area below ground: 1,150
Property
Parking
- Total spaces: 3
- Parking features: Attached, Garage Door Opener
- Garage spaces: 3
Features
- Stories: 1
- Has spa: Yes
- Spa features: Hot Tub Spa
Lot
- Size: 0.38 Acres
- Dimensions: 99 x 167
Details
- Parcel number: 701420110003
- Zoning description: Residential
Construction
Type & style
- Home type: SingleFamily
- Architectural style: Ranch
- Property subtype: Single Family Residence
Materials
- Vinyl Siding
- Roof: Composition
Condition
- New construction: No
- Year built: 2004
Utilities & green energy
- Sewer: Public Sewer
- Water: Public
Community & HOA
Location
- Region: Hudsonville
Financial & listing details
- Price per square foot: $168/sqft
- Tax assessed value: $134,478
- Annual tax amount: $3,925
- Date on market: 11/9/2023
- Listing terms: Cash,FHA,VA Loan,MSHDA,Conventional
Price history
| Date | Event | Price |
|---|---|---|
| 12/15/2023 | Sold | $419,900$168/sqft |
Source:  MichRIC #23141512 Report a problem MichRIC #23141512 Report a problem | ||
| 11/13/2023 | Pending sale | $419,900$168/sqft |
Source: MichRIC #23141512 Report a problem | ||
| 11/9/2023 | Listed for sale | $419,900+2.4%$168/sqft |
Source: MichRIC #23141512 Report a problem | ||
| 9/24/2022 | Listing removed | -- |
Source: MichRIC #22038919 Report a problem | ||
| 9/20/2022 | Price change | $409,900-2.4%$164/sqft |
Source: MichRIC #22038919 Report a problem | ||
| 9/8/2022 | Listed for sale | $419,900+64.7%$168/sqft |
Source: MichRIC #22038919 Report a problem | ||
| 5/17/2016 | Sold | $254,900-1.9%$102/sqft |
Source: Public Record Report a problem | ||
| 2/21/2016 | Price change | $259,900-1.9%$104/sqft |
Source: Buyers & Sellers Advantage Realty Report a problem | ||
| 2/10/2016 | Listed for sale | $264,900+2.7%$106/sqft |
Source: Buyers & Sellers Advantage Realty Report a problem | ||
| 11/3/2015 | Sold | $257,900-0.8%$103/sqft |
Source: Public Record Report a problem | ||
| 9/18/2015 | Pending sale | $259,900$104/sqft |
Source: Coldwell Banker Woodland-Schmidt #15049336 Report a problem | ||
| 9/11/2015 | Listed for sale | $259,900+48.5%$104/sqft |
Source: Coldwell Banker Woodland Schmidt #15049336 Report a problem | ||
| 2/10/2005 | Sold | $175,000+281.3%$70/sqft |
Source: Public Record Report a problem | ||
| 4/6/2004 | Sold | $45,900$18/sqft |
Source: Public Record Report a problem | ||
Public tax history
| Year | Property taxes | Tax assessment |
|---|---|---|
| 2025 | $5,209 +32.7% | $192,100 +2.2% |
| 2024 | $3,926 -1.2% | $187,900 +33.1% |
| 2023 | $3,974 +721.1% | $141,201 |
| 2022 | $484 | -- |
| 2021 | -- | -- |
| 2020 | -- | $126,763 +0.4% |
| 2018 | $3,714 +15.3% | $126,200 -0.2% |
| 2017 | $3,220 | $126,500 +7.6% |
| 2016 | $3,220 | $117,600 +8.1% |
| 2015 | $3,220 +32.1% | $108,800 +15% |
| 2014 | $2,438 | $94,600 +5% |
| 2013 | -- | $90,100 +1.5% |
| 2012 | -- | $88,800 -5.8% |
| 2011 | -- | $94,300 +10% |
| 2009 | -- | $85,700 -8.3% |
| 2008 | -- | $93,483 +6.4% |
| 2005 | -- | $87,891 +485.9% |
| 2004 | -- | $15,000 |
Find assessor info on the county website
Neighborhood: 49426
Nearby homes
- $440,5004 bd2 ba1.4k sqft7092 Jasper Dr, Hudsonville, MI 49426Off Market
- $469,2004 bd3 ba2.2k sqft7100 Jasper Dr, Hudsonville, MI 49426Off Market

- $559,1004 bd4 ba3.4k sqft7088 Jasper Dr, Hudsonville, MI 49426Off Market
- $448,7003 bd2 ba1.5k sqft7037 Yosemite Dr, Hudsonville, MI 49426Off Market
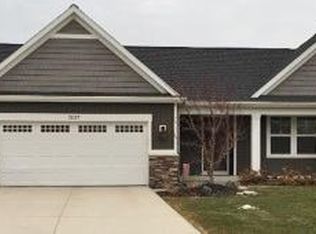
- $464,1003 bd3 ba1.4k sqft7035 Glacier Dr, Hudsonville, MI 49426Off Market
- $459,3005 bd2 ba1.7k sqft7109 Jasper Dr, Hudsonville, MI 49426Off Market
- $483,0004 bd3 ba1.9k sqft7105 Jasper Dr, Hudsonville, MI 49426Off Market
- $511,8005 bd3 ba1.6k sqft7113 Jasper Dr, Hudsonville, MI 49426Off Market
Nearby schools
GreatSchools rating
- 8/10Alward Elementary SchoolGrades: PK-4Distance: 0.7 mi
- 9/10Baldwin Street Middle SchoolGrades: 7-8Distance: 1.1 mi
- 8/10Hudsonville High SchoolGrades: 9-12Distance: 2.6 mi
Get a cash offer in 3 minutes
Find out how much your home could sell for in as little as 3 minutes with a no-obligation cash offer.
Estimated market value
$476,900
Get a cash offer in 3 minutes
Find out how much your home could sell for in as little as 3 minutes with a no-obligation cash offer.
Estimated market value
$476,900
- Michigan
- Ottawa County
- Hudsonville
- 49426
- 7096 Jasper Dr
Nearby cities
Nearby zip codes
Other Hudsonville Topics
