East Lake offers a new home community in Leland that blends comfort, convenience, and low-maintenance living. Homes feature modern designs, open layouts, and flexible spaces, with personalization options available. Located near Wilmington, beaches, and everyday essentials, it provides easy access to work and recreation. Residents can enjoy included lawn care and planned resort-style amenities like pools and green spaces. With a welcoming neighborhood feel and thoughtful design throughout, East Lake delivers a balanced lifestyle focused on connection, ease, and everyday enjoyment.
The Geneva floorplan brings together style and simplicity with a layout designed for how you live today. Inside, the open-concept main level creates a bright, connected space where the great room flows naturally into the gourmet kitchen and dining area--perfect for hosting or relaxing at home. Enjoy true first-floor living with a private owner's suite tucked away for comfort, featuring a walk-in closet and spa-inspired double vanity bath. Step outside to your patio or optional covered porch, ideal for evening breezes and outdoor dining. Upstairs, you'll find three additional bedrooms and a spacious loft that offers flexible space for a media room, home office, or guest retreat.
New construction
Price cut: $7K (8/13)
$364,990
7096 Mcfarland Drive NE, Leland, NC 28451
4beds
2,197sqft
Single Family Residence
Built in 2026
6,098 Square Feet Lot
$-- Zestimate®
$166/sqft
$140/mo HOA
What's special
- 62 days
- 253
- 25
Zillow last checked:
Listing updated:
Listed by:
Harold Chappell 910-512-1948,
NextHome Cape Fear
Source: Hive MLS,MLS#: 100585120 Originating MLS: Cape Fear Realtors MLS, Inc.
Originating MLS: Cape Fear Realtors MLS, Inc.Facts & features
Interior
Bedrooms & bathrooms
- Bedrooms: 4
- Bathrooms: 3
- Full bathrooms: 2
- 1/2 bathrooms: 1
Rooms
- Room types: Great Room, Dining Room, Master Bedroom, Bedroom 2, Bedroom 3, Bedroom 4, Loft
Primary bedroom
- Level: Main
- Dimensions: 14 x 13
Bedroom 2
- Level: Upper
- Dimensions: 11 x 11.42
Bedroom 3
- Level: Upper
- Dimensions: 11 x 12
Bedroom 4
- Level: Upper
- Dimensions: 10.83 x 12
Dining room
- Level: Main
- Dimensions: 10.08 x 15.75
Great room
- Level: Main
- Dimensions: 14.9 x 18.33
Kitchen
- Level: Main
- Dimensions: 9.75 x 18.42
Loft
- Level: Upper
- Dimensions: 14.58 x 13.17
Heating
- Forced Air, Natural Gas, Zoned
Cooling
- Central Air, Zoned
Appliances
- Included: Vented Exhaust Fan, Gas Oven, Built-In Microwave, Ice Maker, Disposal, Dishwasher, Gas Range
- Laundry: Dryer Hookup, Washer Hookup, Laundry Room
Features
- Master Downstairs, Walk-in Closet(s), Tray Ceiling(s), High Ceilings, Entrance Foyer, Kitchen Island, Pantry, Walk-in Shower, Eat-in Kitchen, Smart Thermostat, Walk-In Closet(s)
- Flooring: LVT/LVP, Carpet, Ceramic Tile
- Basement: None
- Attic: Access Only
- Has fireplace: No
Interior area
- Total structure area: 2,197
- Total interior livable area: 2,197 sqft
Property
Parking
- Total spaces: 4
- Parking features: Garage Faces Front, Attached, Concrete, Garage Door Opener, Paved
- Attached garage spaces: 2
Accessibility
- Accessibility features: None
Features
- Levels: Two
- Patio & porch: None
- Exterior features: Cluster Mailboxes
- Pool features: None
- Fencing: None
- Has view: Yes
- View description: See Remarks
- Waterfront features: None
- Frontage type: See Remarks
Lot
- Size: 6,098 Square Feet
- Features: Interior Lot
Details
- Parcel number: 027kb014
- Zoning: R6
- Special conditions: Standard
Construction
Type & style
- Home type: SingleFamily
- Property subtype: Single Family Residence
Materials
- Vinyl Siding, Wood Frame
- Foundation: Slab
- Roof: Architectural Shingle
Condition
- To Be Built
- New construction: Yes
- Year built: 2026
Details
- Warranty included: Yes
Utilities & green energy
- Sewer: Public Sewer
- Water: Public
- Utilities for property: Natural Gas Connected, Sewer Connected, Water Connected
Green energy
- Green verification: HERS Index Score
- Energy efficient items: Lighting, Thermostat
Community & HOA
Community
- Security: Smoke Detector(s)
- Subdivision: East Lake
HOA
- Has HOA: Yes
- Amenities included: Cabana, Pool, Dog Park, Exercise Course, Maintenance Common Areas, Maintenance Grounds, Maintenance Roads, Pickleball, Picnic Area, Playground, Sidewalks, Street Lights, Trash
- HOA fee: $1,680 annually
- HOA name: East Lake HOA
- HOA phone: 910-679-3012
Location
- Region: Leland
Financial & listing details
- Price per square foot: $166/sqft
- Date on market: 7/24/2026
- Cumulative days on market: 62 days
- Listing agreement: Blanket Listing Agreement
- Listing terms: Cash,Conventional,FHA,USDA Loan,VA Loan
- Road surface type: Paved
Estimated market value
Not available
Estimated sales range
Not available
$2,401/mo
Price history
| Date | Event | Price |
|---|---|---|
| 8/13/2026 | Price change | $364,990-1.9%$166/sqft |
Source:  Hive MLS #100585120 Report a problem Hive MLS #100585120 Report a problem | ||
| 8/6/2026 | Price change | $371,990+1.4%$169/sqft |
Source: Hive MLS #100585120 Report a problem | ||
| 8/3/2026 | Price change | $366,990+0.5%$167/sqft |
Source: Hive MLS #100585120 Report a problem | ||
| 7/24/2026 | Listed for sale | $364,990$166/sqft |
Source: Hive MLS #100585120 Report a problem | ||
Public tax history
Tax history is unavailable.
Monthly payment
Est. payment
Payment breakdown
Explore the cost of this home by adjusting the details. Changes won't be saved.Climate risks
Neighborhood: 28451
Nearby schools
Schools provided by the listing agent
- Elementary: Town Creek
- Middle: Leland
- High: North Brunswick
Source: Hive MLS. This data may not be complete. We recommend contacting the local school district to confirm school assignments for this home.

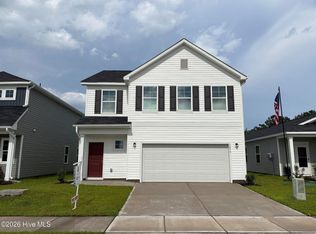

Similar homes
- $377,9104 bd3 ba2.1k sqft7063 Mcfarland Drive, Leland, NC 28451New Construction

 Hive MLS
 - $359,9904 bd3 ba2.1k sqft7104 Mcfarland Drive, Leland, NC 28451New Construction
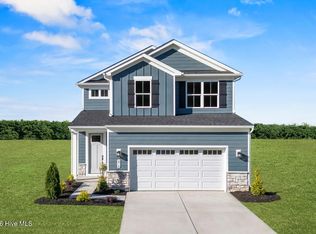 MLS ID #100585123, Harold Chappell, NextHome Cape Fear. Hive MLS
 - $359,9903 bd3 ba2.1k sqft7100 Mcfarland Drive NE, Leland, NC 28451New Construction
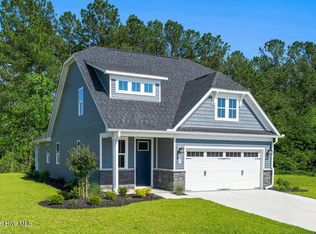 MLS ID #100585121, Harold Chappell, NextHome Cape Fear. Hive MLS
 - $389,2544 bd2 ba1.8k sqft4145 Workman Loop, Leland, NC 28451New Construction
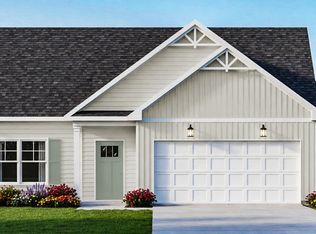 Caviness & Cates
 - $439,9003 bd2 ba1.7k sqft2212 Sandbrook Loop, Leland, NC 28451New ConstructionMLS ID #100561286, Jena Romanesk, Fonville Morisey & Barefoot. Hive MLS
- $414,9903 bd2 ba1.8k sqft6235 Raystone Way #129, Leland, NC 28451New ConstructionHive MLS
