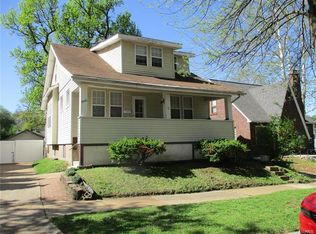
A short walk from Lindenwood Park, this beautifully updated home blends historic character, thoughtful improvements, an oversized fenced yard, and a rare detached two-car garage — a combination seldom found in the city. The inviting front porch sets the tone as a perfect place to relax and enjoy the neighborhood. Inside, a spacious foyer welcomes you and highlights the home’s timeless charm. Glass French doors open to a versatile family room ideal for a home office or cozy retreat. Across the foyer, the living room features a gas fireplace framed by beautiful stained-glass windows, creating a warm and distinctive focal point. The adjoining dining room is filled with natural light and includes a charming window seat. The updated kitchen combines style and function with soapstone countertops, custom maple cabinetry, stainless steel appliances, and a layout designed for both everyday living and entertaining. Upstairs, you’ll find a spacious primary bedroom with a large closet, a beautifully remodeled full bath, and two additional bedrooms. Each secondary bedroom includes a traditional closet along with built-in drawer storage, maximizing space and functionality while preserving the home’s character. The walk-out basement expands the home’s versatility, offering the beginning stages of a finished lower level ready for your personal touch. Whether you envision a rec room, fitness area, or media space, the groundwork is in place — along with abundant storage. Situated on an oversized double lot, the fully fenced backyard provides exceptional outdoor space ideal for gardening, play, or even urban homesteading. The current owners previously raised chickens here, showcasing the flexibility of the property. A wide side yard comes complete with a swing and ample room to expand outdoor living areas. Major updates offer true peace of mind, including a replaced PVC sewer lateral, newer roof, some newer windows, remodeled kitchen and baths, solid hardwood flooring on the main level and a high-efficiency HVAC system. Completing the property is the rare detached two-car garage — increasingly hard to find in this neighborhood — along with additional off-street parking, adding both everyday convenience and long-term value.
Closed
Listed by: Worth Clark Realty • Dave George • Contact: 314-575-7444
Bought with: Garcia Properties
Price Unknown
7096 Tholozan Ave, Saint Louis, MO 63109
3beds
1,777sqft
Single Family Residence
Built in 1913
0.34 Acres Lot
$358,800 Zestimate®
$--/sqft
$2,029 Estimated rent
Home value
$358,800
$323,000 - $398,000
$2,029/mo
Zestimate® history
Owner options
List your home for rent
$2,029/mo
Rent Zestimate®
Find your next renter with Zillow Rental Manager. Plus, with online applications, you can quickly screen prospective tenants – for free.
$2,029/mo
Rent Zestimate®
Refinance and save
Refinancing to a lower rate could help reduce your monthly payments and save thousands over the life of the loan.
Explore your selling options
Work with a Zillow partner agent
Leverage their expertise and Zillow's premium Showcase listings to get your home seen by more buyers.
Get startedList with your own agent
Get your home in front of millions of buyers by listing it on Zillow.
Learn how to do itSell it yourself
Take full control of how buyers see your home on Zillow by listing For Sale by Owner (FSBO).
List your homeWhat's special
Zillow last checked:
Listing updated:
Listed by:
Dave George 314-575-7444,
Worth Clark Realty
Bought with:
Anna Garcia, 2006010030
Garcia Properties
Source: MARIS,MLS#: 26011669 Originating MLS: St. Louis Association of REALTORS
Originating MLS: St. Louis Association of REALTORSFacts & features
Interior
Bedrooms & bathrooms
- Bedrooms: 3
- Bathrooms: 2
- Full bathrooms: 1
- 1/2 bathrooms: 1
- Main level bathrooms: 1
Primary bedroom
- Features: Floor Covering: Carpeting
- Level: Second
- Area: 165
- Dimensions: 15x11
Bedroom
- Features: Floor Covering: Carpeting
- Level: Second
- Area: 132
- Dimensions: 12x11
Bedroom
- Features: Floor Covering: Carpeting
- Level: Second
- Area: 121
- Dimensions: 11x11
Dining room
- Features: Floor Covering: Wood
- Level: Main
- Area: 156
- Dimensions: 13x12
Family room
- Features: Floor Covering: Wood
- Level: Main
- Area: 165
- Dimensions: 15x11
Kitchen
- Features: Floor Covering: Wood
- Level: Main
- Area: 117
- Dimensions: 13x9
Living room
- Features: Floor Covering: Wood
- Level: Main
- Area: 221
- Dimensions: 17x13
Heating
- Forced Air, Natural Gas
Cooling
- Central Air
Appliances
- Laundry: In Basement
Features
- Basement: Full,Walk-Out Access
- Number of fireplaces: 1
- Fireplace features: Gas Log
Interior area
- Total interior livable area: 1,777 sqft
- Finished area above ground: 1,777
Property
Parking
- Total spaces: 2
- Parking features: Detached
- Garage spaces: 2
Features
- Levels: Two
- Fencing: Back Yard
Lot
- Size: 0.34 Acres
- Dimensions: 100 x 150
- Features: Corner Lot, Level
Details
- Parcel number: 49790000100
- Special conditions: Standard
Construction
Type & style
- Home type: SingleFamily
- Architectural style: Traditional
- Property subtype: Single Family Residence
Materials
- Vinyl Siding
- Foundation: Concrete Perimeter
Condition
- Year built: 1913
Utilities & green energy
- Electric: Ameren
- Sewer: Public Sewer
- Water: Public
- Utilities for property: Electricity Connected, Natural Gas Connected, Sewer Connected, Water Connected
Community & HOA
Community
- Subdivision: Lindenwood
HOA
- Has HOA: No
Location
- Region: Saint Louis
Financial & listing details
- Tax assessed value: $41,000
- Annual tax amount: $2,946
- Date on market: 3/13/2026
- Cumulative days on market: 1 day
- Listing terms: Cash,Conventional,FHA,VA Loan
- Electric utility on property: Yes
Price history
| Date | Event | Price |
|---|---|---|
| 4/3/2026 | Sold | -- |
Source:  MARIS #26011669 Report a problem MARIS #26011669 Report a problem | ||
| 3/14/2026 | Pending sale | $324,900$183/sqft |
Source: MARIS #26011669 Report a problem | ||
| 3/13/2026 | Listed for sale | $324,900+41.9%$183/sqft |
Source: MARIS #26011669 Report a problem | ||
| 5/4/2017 | Sold | -- |
Source: MARIS #17017661 Report a problem | ||
| 3/11/2017 | Pending sale | $229,000$129/sqft |
Source: Coldwell Banker Premier Group #17017661 Report a problem | ||
| 3/9/2017 | Listed for sale | $229,000$129/sqft |
Source: Coldwell Banker Premier Group #17017661 Report a problem | ||
| 8/2/2006 | Sold | -- |
Source: Agent Provided Report a problem | ||
Public tax history
| Year | Property taxes | Tax assessment |
|---|---|---|
| 2025 | $3,385 +14.9% | $41,000 +17.6% |
| 2024 | $2,946 +5.1% | $34,860 |
| 2023 | $2,803 +4.6% | $34,860 +8.7% |
| 2022 | $2,678 +0.1% | $32,060 |
| 2021 | $2,674 +10.5% | $32,060 +9.4% |
| 2020 | $2,419 | $29,300 |
| 2019 | $2,419 | $29,300 +17.9% |
| 2018 | $2,419 +14.1% | $24,850 |
| 2017 | $2,120 +12.6% | $24,850 +12.2% |
| 2016 | $1,884 +10.3% | $22,140 |
| 2015 | $1,708 -6.8% | $22,140 |
| 2014 | $1,834 | $22,140 -7% |
| 2013 | $1,834 | $23,810 -9.1% |
| 2012 | -- | $26,190 |
| 2011 | -- | $26,190 |
| 2010 | -- | $26,190 -1% |
| 2009 | $1,787 +2.2% | $26,460 |
| 2008 | $1,748 | $26,460 -4.9% |
| 2007 | $1,748 | $27,820 |
| 2006 | $1,748 +1% | $27,820 +13% |
| 2005 | $1,731 +26.1% | $24,610 +33.7% |
| 2004 | $1,372 +3% | $18,410 |
| 2003 | $1,333 +8% | $18,410 +10.8% |
| 2002 | $1,234 | $16,610 |
| 2001 | -- | $16,610 +16.4% |
| 2000 | -- | $14,270 |
Find assessor info on the county website
Neighborhood: Lindenwood Park
Nearby homes
- $217,900-- bd1 ba927 sqft7086 Tholozan Ave, Saint Louis, MO 63109Off Market
- $301,7004 bd2 ba1.4k sqft7082 Tholozan Ave, Saint Louis, MO 63109Off Market
- $209,500-- bd1 ba1k sqft7093 Mardel Ave, Saint Louis, MO 63109Off Market
- $177,700-- bd1 ba979 sqft7099 Mardel Ave, Saint Louis, MO 63109Off Market
- $370,9004 bd3 ba2.1k sqft7087 Mardel Ave, Saint Louis, MO 63109Off Market
- $165,400-- bd1 ba694 sqft7076 Tholozan Ave, Saint Louis, MO 63109Off Market
- $236,2002 bd1 ba1.6k sqft7083 Mardel Ave, Saint Louis, MO 63109Off Market
- $203,100-- bd1 ba935 sqft7095 Tholozan Ave, Saint Louis, MO 63109Off Market
Nearby schools
GreatSchools rating
- 8/10Mason Elementary SchoolGrades: PK-6Distance: 1.6 mi
- 3/10Long Middle Community Ed. CenterGrades: 6-8Distance: 2.9 mi
- 1/10Roosevelt High SchoolGrades: 9-12Distance: 4.2 mi
Schools provided by the listing agent
- Elementary: Mason Elem.
- Middle: Long Middle Community Ed. Center
- High: Roosevelt High
Source: MARIS. This data may not be complete. We recommend contacting the local school district to confirm school assignments for this home.
Get a cash offer in 3 minutes
Find out how much your home could sell for in as little as 3 minutes with a no-obligation cash offer.
Estimated market value
$358,800
Get a cash offer in 3 minutes
Find out how much your home could sell for in as little as 3 minutes with a no-obligation cash offer.
Estimated market value
$358,800
- Missouri
- Saint Louis City
- Saint Louis
- 63109
- Lindenwood Park
- 7096 Tholozan Ave
Nearby cities
Nearby neighborhoods
Nearby zip codes
Other Saint Louis Topics
