Skip main navigation
Closed
  • $810,000

    7097 Brookstone Ln, Indian Land, SC 29707

    4beds
    3,428sqft
    Single Family Residence
    Built in 2012
    0.33 Acres Lot
    $804,900 Zestimate®
    $236/sqft
    $3,322 Estimated rent

    Home value

    $804,900

    $724,000 - $893,000

    $3,322/mo

    Zestimate® history
    Loading
    Loading...

    Owner options

    List your home for rent

    $3,322/mo

    Rent Zestimate®

    Find your next renter with Zillow Rental Manager. Plus, with online applications, you can quickly screen prospective tenants – for free.

    Learn more

    $3,322/mo

    Rent Zestimate®

    Refinance and save

    $5,382/mo

    Est. payment

    Refinancing to a lower rate could help reduce your monthly payments and save thousands over the life of the loan.

    See today's rates

    $5,382/mo

    Est. payment

    Explore your selling options

    Work with a Zillow partner agent

    Leverage their expertise and Zillow's premium Showcase listings to get your home seen by more buyers.

    Get started

    List with your own agent

    Get your home in front of millions of buyers by listing it on Zillow.

    Learn how to do it

    Sell it yourself

    Take full control of how buyers see your home on Zillow by listing For Sale by Owner (FSBO).

    List your home

    What's special

    Brick and stone beautyPrivate retreatThree-car garageWalk-in pantryStainless steel appliancesFreshly painted cabinetsWelcoming arches
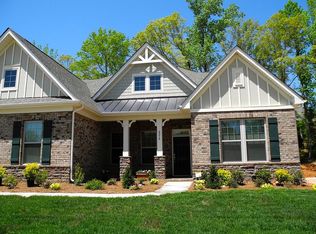
    From the moment you pull up, this brick and stone beauty feels like home. Sitting on a spacious .3-acre lot with a three-car garage, the curb appeal is undeniable—but it’s the welcoming arches, volume ceilings, and easy flow inside that truly set the tone. Designed with mostly one-level living in mind, the home feels open, light-filled, and effortlessly comfortable. The heart of the home is the kitchen—a place where everyone naturally gathers. A large island anchors the space, surrounded by freshly painted cabinets, granite countertops, stainless steel appliances, a walk-in pantry, and a beautiful herringbone subway tile backsplash. It opens seamlessly to the dining area and great room, where newly added hardwood floors and updated light fixtures create a warm, modern feel that’s perfect for everyday living or hosting friends. Just off the living area, step onto the screened-in porch and take in the peaceful view of trees behind the home—your own private retreat. Two outdoor patios offer plenty of space for grilling & dining. The main level offers thoughtful flexibility with a front flex space, two generously sized secondary bedrooms, and a spacious primary suite w/ trey ceiling is tucked away for privacy. The primary bath feels like a spa escape with dual sinks, a tiled shower, soaking tub, and a large walk-in closet. If you work from home, you’ll appreciate the private office quietly positioned at the back of the house. A convenient mudroom off the garage keeps everything organized and clutter-free. Upstairs, you’ll find a large bonus room with a closet, a fourth bedroom, and a full bath—ideal for guests, hobbies, or movie nights—plus walk-in attic storage for all the extras. And the location? It checks every box. Located in sought-after Barber Rock with fabulous community amenities, you’ll enjoy South Carolina’s low taxes while being just minutes from the shopping, dining, and conveniences of Ballantyne. This is the kind of home where life unfolds easily—and where memories are waiting to be made.

    Zillow last checked:

    Listing updated:

    Listing Provided by:

    Shelley Spencer shelley.spencer@allentate.com,

    Howard Hanna Allen Tate Southpark

    Bought with:

    Mari-Beth Romeo Blackwell

    Helen Adams Realty

    Source: Canopy MLS as distributed by MLS GRID,MLS#: 4332105MLS Logo

    Facts & features

    Interior

    Bedrooms & bathrooms
    • Bedrooms: 4
    • Bathrooms: 3
    • Full bathrooms: 3
    • Main level bedrooms: 3
    Primary bedroom
    • Level: Main
    Bedroom s
    • Level: Main
    Bedroom s
    • Level: Main
    Bedroom s
    • Level: Upper
    Bathroom full
    • Level: Upper
    Bathroom full
    • Level: Upper
    Bathroom full
    • Level: Upper
    Bonus room
    • Level: Upper
    Dining area
    • Level: Main
    Flex space
    • Level: Main
    Great room
    • Level: Main
    Kitchen
    • Level: Main
    Other
    • Level: Main
    Office
    • Level: Main
    Heating
    • Central, Forced Air
    Cooling
    • Ceiling Fan(s), Central Air
    Appliances
    • Included: Dishwasher, Disposal, Electric Cooktop, Microwave, Refrigerator, Tankless Water Heater
    • Laundry: Mud Room
    Features
    • Has basement: No
    • Attic: Walk-In
    • Fireplace features: Gas Log
    Interior area
    • Total structure area: 3,428
    • Total interior livable area: 3,428 sqft
    • Finished area above ground: 3,428
    • Finished area below ground: 0

    Property

    Parking
    • Total spaces: 3
    • Parking features: Driveway, Attached Garage, Garage Door Opener, Garage on Main Level
    • Attached garage spaces: 3
    • Has uncovered spaces: Yes
    Features
    • Levels: One and One Half
    • Stories: 1
    • Patio & porch: Front Porch, Patio, Rear Porch, Screened
    • Exterior features: In-Ground Irrigation
    • Pool features: Community
    Lot
    • Size: 0.33 Acres
    • Features: Private
    Details
    • Parcel number: 0006C0D155.00
    • Zoning: MDR
    • Special conditions: Standard

    Construction

    Type & style
    • Home type: SingleFamily
    • Property subtype: Single Family Residence
    Materials
    • Brick Full, Stone
    • Foundation: Slab
    Condition
    • New construction: No
    • Year built: 2012

    Utilities & green energy

    • Sewer: County Sewer
    • Water: County Water
    • Utilities for property: Cable Connected

    Community & neighborhood

    Community
    • Community features: Playground
    Location
    • Region: Indian Land
    • Subdivision: Barber Rock

    HOA & financial

    HOA
    • Has HOA: Yes
    • HOA fee: $725 semi-annually
    • Association name: Real Management
    • Association phone: 866-473-2573

    Other

    Other facts
    • Listing terms: Cash,Conventional,VA Loan
    • Road surface type: Concrete, Paved

    Price history

    DateEventPrice
    5/7/2026Sold$810,000-1.8%$236/sqft
    Source: Canopy MLS as distributed by MLS GRID #4332105 Report a problem
    1/5/2026Listed for sale$825,000+3.1%$241/sqft
    Source: Canopy MLS as distributed by MLS GRID #4332105 Report a problem
    11/11/2025Listing removed$800,000$233/sqft
    Source: Canopy MLS as distributed by MLS GRID #4293306 Report a problem
    10/2/2025Price change$800,000-3%$233/sqft
    Source: Canopy MLS as distributed by MLS GRID #4293306 Report a problem
    8/22/2025Listed for sale$825,000+13.8%$241/sqft
    Source: Canopy MLS as distributed by MLS GRID #4293306 Report a problem
    5/30/2023Sold$725,000+1.4%$211/sqft
    Source: Canopy MLS as distributed by MLS GRID #4023446 Report a problem
    4/30/2023Pending sale$714,900$209/sqft
    Source: Canopy MLS as distributed by MLS GRID #CAR4023446 Report a problem
    4/28/2023Listed for sale$714,900$209/sqft
    Source: Canopy MLS as distributed by MLS GRID #CAR4023446 Report a problem

    Public tax history

    YearProperty taxesTax assessment
    2025$4,097 -58.6%$26,010 -9.2%
    2024$9,892 +67%$28,632 +66.9%
    2023$5,925 +2.1%$17,153
    2022$5,806 $17,153
    2021$5,806 +15%$17,153 +15%
    2020$5,049 +0.1%$14,916
    2019$5,044 +132.1%$14,916
    2018$2,173 +28.9%$14,916
    2017$1,686 --
    2016$1,686 --
    2015$1,686 --
    2014-- --

    Find assessor info on the county website

    Neighborhood: Indian Land

    Nearby schools

    GreatSchools rating
    Schools provided by the listing agent
    • Elementary: Harrisburg
    • Middle: Indian Land
    • High: Indian Land

    Source: Canopy MLS as distributed by MLS GRID. This data may not be complete. We recommend contacting the local school district to confirm school assignments for this home.

    Get a cash offer in 3 minutes
    Find out how much your home could sell for in as little as 3 minutes with a no-obligation cash offer.
    Estimated market value
    $804,900
    Get a cash offer in 3 minutes
    Find out how much your home could sell for in as little as 3 minutes with a no-obligation cash offer.
    Estimated market value
    $804,900