*PRICE REDUCTION AND SELLER IS OFFER 5K TOWARDS BUYERS CLOSING COST OR BUYING DOWN THEIR RATE* Highly sought after gated community of Hunter's Crossing! This lovely 4 bedroom and 2 bathroom home boasts over 1,800 SqFt of open floor plan living! As you walk up to the home you are greeted by a large covered receiving area that is adorned with a double door entry. Entering the home you are welcomed by a foyer to hang or organize your things. To the right is a formal dining room and straight ahead is the great room with soaring ceilings and french doors that give the home an open and airy feel. The kitchen has a great amount of counter space with a bar for extra seating and includes a water filtration system that stays with the house. Also, off the kitchen is a generous sized laundry room that comes equipped with the washer and dryer and is conveniently located off the garage as well to not have to trek in the dirt. You will love the bonus area off the kitchen that is big enough to have a sitting room or another dining area. To complete this side and the split floor plan is the main suite with a large walk-in closet, ensuite bathroom with a double vanity, walk-in shower, and lovely soaking tub! On the other side of the home is the guest bathroom and 3 more bedrooms. Through the french doors you are greeted with a serene back porch and yard. You will appreciate the newly sodded zoysia lawn and vinyl fenced back yard with views of the pond. The A/C has been updated to a 4 ton unit, the hot water heater is a large capacity heater to ensure no one runs out of hot water, new exterior and interior paint. Also, included in the sale is the AMP Smart security system that senses heat as well. There are solar panels on this home with an assumable solar panel loan with only 1.49% interest and is sure to be cheaper than any electric bill for this home and no worries of it increasing! The location is fantastic, minutes from I-4, near schools, The Lakeland Mall, restaurants, shopping, medical and so much more! Low HOA and No CDD!
Sold for $310,000
$310,000
7097 Heatherbrook Dr, Lakeland, FL 33809
4beds
1,845sqft
Single Family Residence
Built in 2013
8,782 Square Feet Lot
$276,000 Zestimate®
$168/sqft
$2,269 Estimated rent
Home value
$276,000
$246,000 - $304,000
$2,269/mo
Zestimate® history
Owner options
List your home for rent
$2,269/mo
Rent Zestimate®
Find your next renter with Zillow Rental Manager. Plus, with online applications, you can quickly screen prospective tenants – for free.
$2,269/mo
Rent Zestimate®
Refinance and save
$2,105/mo
Est. payment
Refinancing to a lower rate could help reduce your monthly payments and save thousands over the life of the loan.
$2,105/mo
Est. payment
Explore your selling options
Work with a Zillow partner agent
Leverage their expertise and Zillow's premium Showcase listings to get your home seen by more buyers.
Get startedList with your own agent
Get your home in front of millions of buyers by listing it on Zillow.
Learn how to do itSell it yourself
Take full control of how buyers see your home on Zillow by listing For Sale by Owner (FSBO).
List your homeWhat's special
Low hoaAssumable solar panel loanWalk-in showerNear schoolsOpen floor plan livingEnsuite bathroomDouble vanity
Zillow last checked:
Listing updated:
Listed by:
Tisha Talbot 863-236-7610,
CENTURY 21 MYERS REALTY 863-875-5656
Bought with:
Tina Heim, PA, 3297879
KELLER WILLIAMS REALTY SMART
Source: Stellar MLS,MLS#: P4926307 Originating MLS: East Polk
Originating MLS: East Polk
Facts & features
Interior
Bedrooms & bathrooms
- Bedrooms: 4
- Bathrooms: 2
- Full bathrooms: 2
Rooms
- Room types: Breakfast Room Separate, Dining Room, Great Room, Utility Room
Primary bedroom
- Features: En Suite Bathroom, Walk-In Closet(s)
- Level: First
- Dimensions: 12.4x15.8
Dining room
- Level: First
- Dimensions: 12x12
Kitchen
- Features: Breakfast Bar
- Level: First
- Dimensions: 13.2x13.6
Living room
- Features: Ceiling Fan(s)
- Level: First
- Dimensions: 20.1x14.4
Heating
- Central
Cooling
- Central Air
Appliances
- Included: Dishwasher, Disposal, Dryer, Electric Water Heater, Microwave, Range, Refrigerator, Washer, Water Filtration System
- Laundry: Inside, Laundry Room
Features
- Cathedral Ceiling(s), Ceiling Fan(s), Eating Space In Kitchen, High Ceilings, Kitchen/Family Room Combo, Primary Bedroom Main Floor, Open Floorplan, Thermostat, Vaulted Ceiling(s), Walk-In Closet(s)
- Flooring: Carpet, Laminate, Linoleum
- Doors: French Doors
- Windows: Blinds, Double Pane Windows, Window Treatments
- Has fireplace: No
Interior area
- Total structure area: 2,441
- Total interior livable area: 1,845 sqft
Property
Parking
- Total spaces: 2
- Parking features: Driveway
- Attached garage spaces: 2
- Has uncovered spaces: Yes
Features
- Levels: One
- Stories: 1
- Patio & porch: Covered, Front Porch, Rear Porch
- Exterior features: Irrigation System, Lighting, Sidewalk
- Fencing: Vinyl
- Has view: Yes
- View description: Trees/Woods, Water, Pond
- Has water view: Yes
- Water view: Water,Pond
Lot
- Size: 8,782 Square Feet
- Features: Landscaped, Sidewalk
- Residential vegetation: Fruit Trees, Mature Landscaping, Trees/Landscaped
Details
- Parcel number: 242718161220000760
- Special conditions: None
Construction
Type & style
- Home type: SingleFamily
- Architectural style: Florida,Traditional
- Property subtype: Single Family Residence
Materials
- Block, Stucco
- Foundation: Slab
- Roof: Shingle
Condition
- New construction: No
- Year built: 2013
Details
- Builder model: The Norfolk
- Builder name: Southern Homes
Utilities & green energy
- Sewer: Public Sewer
- Water: Public
- Utilities for property: Cable Connected, Electricity Connected, Sewer Connected, Water Connected
Community & HOA
Community
- Security: Gated Community, Security System, Security System Owned, Smoke Detector(s)
- Pet fee: $0 monthly
- Subdivision: HUNTERS CROSSING PH 02
HOA
- Has HOA: Yes
- HOA fee: $36 monthly
- HOA name: Highland Community Management
- HOA phone: 863-940-2863
Location
- Region: Lakeland
Financial & listing details
- Price per square foot: $168/sqft
- Tax assessed value: $267,917
- Annual tax amount: $3,490
- Date on market: 7/16/2023
- Cumulative days on market: 34 days
- Listing terms: Cash,Conventional,FHA,VA Loan
- Ownership: Fee Simple
- Total actual rent: 0
- Electric utility on property: Yes
- Road surface type: Paved
Price history
| Date | Event | Price |
|---|---|---|
| 9/8/2023 | Sold | $310,000-8.8%$168/sqft |
Source:  Stellar MLS #P4926307 Report a problem Stellar MLS #P4926307 Report a problem | ||
| 8/19/2023 | Pending sale | $339,999$184/sqft |
Source: Stellar MLS #P4926307 Report a problem | ||
| 8/14/2023 | Price change | $339,999-0.9%$184/sqft |
Source: Stellar MLS #P4926307 Report a problem | ||
| 8/1/2023 | Price change | $343,000-1.4%$186/sqft |
Source: Stellar MLS #P4926307 Report a problem | ||
| 7/16/2023 | Listed for sale | $348,000+58.2%$189/sqft |
Source: Stellar MLS #P4926307 Report a problem | ||
| 12/16/2019 | Sold | $220,000-3.5%$119/sqft |
Source: Public Record Report a problem | ||
| 11/10/2019 | Pending sale | $228,000$124/sqft |
Source: S & D REAL ESTATE SERVICE LLC #L4911527 Report a problem | ||
| 10/29/2019 | Price change | $228,000-2.6%$124/sqft |
Source: S & D REAL ESTATE SERVICE LLC #L4911527 Report a problem | ||
| 10/14/2019 | Listed for sale | $234,000+32.2%$127/sqft |
Source: S & D REAL ESTATE SERVICE LLC #L4911527 Report a problem | ||
| 7/14/2016 | Sold | $177,000-1.6%$96/sqft |
Source: Stellar MLS #L4712722 Report a problem | ||
| 7/12/2016 | Listed for sale | $179,900$98/sqft |
Source: RE/MAX Paramount Properties #l4712722 Report a problem | ||
| 5/18/2016 | Pending sale | $179,900$98/sqft |
Source: RE/MAX Paramount Properties #l4712722 Report a problem | ||
| 5/7/2016 | Price change | $179,900-5.3%$98/sqft |
Source: RE/MAX Paramount Properties #l4712722 Report a problem | ||
| 4/2/2016 | Listed for sale | $189,900+8.6%$103/sqft |
Source: RE/MAX PARAMOUNT PROPERTIES #L4712722 Report a problem | ||
| 8/29/2013 | Sold | $174,870+753%$95/sqft |
Source: Stellar MLS #R4599739 Report a problem | ||
| 7/5/2013 | Sold | $20,500$11/sqft |
Source: Public Record Report a problem | ||
Public tax history
| Year | Property taxes | Tax assessment |
|---|---|---|
| 2025 | $3,464 -3.8% | $267,917 -3.7% |
| 2024 | $3,602 +6.6% | $278,298 +18.6% |
| 2023 | $3,378 +14.6% | $234,561 +10% |
| 2022 | $2,948 +9.8% | $213,237 +10% |
| 2021 | $2,686 -0.5% | $193,852 +0.4% |
| 2020 | $2,699 +35.5% | $193,156 +5.7% |
| 2019 | $1,992 -19.9% | $182,797 +1.9% |
| 2018 | $2,487 +1.7% | $179,389 +10.8% |
| 2017 | $2,447 +50.6% | $161,932 +9.1% |
| 2016 | $1,625 -1.8% | $148,422 +0.7% |
| 2015 | $1,654 -15.9% | $147,390 +0.8% |
| 2014 | $1,968 +704.7% | $146,220 +828.4% |
| 2013 | $245 +0.9% | $15,750 |
| 2012 | $242 -5.6% | $15,750 -4.5% |
| 2011 | $257 -0.7% | $16,500 |
| 2010 | $259 -13.1% | $16,500 -7.6% |
| 2009 | $298 -56.4% | $17,850 -59.4% |
| 2008 | $683 | $44,000 |
Find assessor info on the county website
Neighborhood: 33809
Nearby homes
- $288,6003 bd2 ba1.3k sqft7103 Heatherbrook Dr, Lakeland, FL 33809Off Market
- $338,3004 bd2 ba1.8k sqft7091 Heatherbrook Dr, Lakeland, FL 33809Off Market

- $346,5003 bd2 ba2k sqft605 Paddington Ln, Lakeland, FL 33809Off Market
- $269,900-- bd-- ba1.4k sqft604 Pointer Ln, Lakeland, FL 33809Off Market
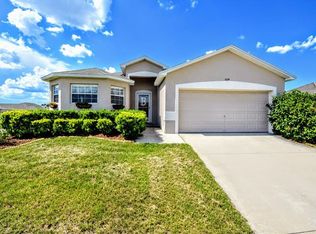
- $311,1003 bd2 ba1.6k sqft7109 Heatherbrook Dr, Lakeland, FL 33809Off Market
- $420,0003 bd2 ba2.1k sqft7085 Heatherbrook Dr, Lakeland, FL 33809Off Market
- $391,1004 bd3 ba3k sqft6953 Bently Dr, Lakeland, FL 33809Off Market
- $314,0003 bd2 ba1.7k sqft6947 Bently Dr, Lakeland, FL 33809Off Market
Nearby schools
GreatSchools rating
- 4/10Edgar L. Padgett Elementary SchoolGrades: PK-5Distance: 1.1 mi
- 2/10Lake Gibson Middle SchoolGrades: 6-8Distance: 0.7 mi
- 3/10Lake Gibson Senior High SchoolGrades: PK,9-12Distance: 0.7 mi
Schools provided by the listing agent
- Elementary: Padgett Elem
- Middle: Lake Gibson Middle/Junio
- High: Lake Gibson High
Source: Stellar MLS. This data may not be complete. We recommend contacting the local school district to confirm school assignments for this home.
Get a cash offer in 3 minutes
Find out how much your home could sell for in as little as 3 minutes with a no-obligation cash offer.
Estimated market value
$276,000
Get a cash offer in 3 minutes
Find out how much your home could sell for in as little as 3 minutes with a no-obligation cash offer.
Estimated market value
$276,000
- Florida
- Polk County
- Lakeland
- 33809
- 7097 Heatherbrook Dr
Nearby cities
Nearby neighborhoods
Nearby zip codes
Other Lakeland Topics
