Thank you everyone for your interest in this property. We are in multiple offers and looking for your highest and best offer by 9:00 pm tonight June 7, 2024. We will respond to all offers by 11:00 am June 8, 2024 so please leave your offers open until then. Seller reserves the right to accept an offer at anytime. Discover your dream home in this beautifully designed updated 2-story, offering 4 bdrms & 3 1/2 baths. The finished LL is perfect for entertaining, featuring a wet bar, fireplace & full bath. Don’t forget about the versatile study or playroom. The eat-in kitchen, with white cabinetry, stainless appliances & granite counters, opens to the relaxing family room w/wood burning stove insert. The formal living & dining rooms, hardwood floors, tray ceilings & 2-story foyer add to the elegance of this home. The primary bdrm has a vaulted ceiling, walk-in closet & adjoining full bath w/double vanity, whirlpool tub & separate shower. Enjoy the convenience of a 1st flr laundry & 2-car garage w/bump-out. Spend Summers in the fenced rear yard w/stamped concrete patio & firepit, ideal for outdoor gatherings. Located in a prime area, you'll have easy access to shopping, restaurants, highways, golf & the Y. This home combines luxury, comfort & convenience in one perfect package
Sold for $480,000
$480,000
7097 Maple Creek Dr, Liberty Township, OH 45044
4beds
3,176sqft
Single Family Residence
Built in 1992
0.38 Acres Lot
$520,200 Zestimate®
$151/sqft
$4,175 Estimated rent
Home value
$520,200
$494,000 - $546,000
$4,175/mo
Zestimate® history
Owner options
List your home for rent
$4,175/mo
Rent Zestimate®
Find your next renter with Zillow Rental Manager. Plus, with online applications, you can quickly screen prospective tenants – for free.
$4,175/mo
Rent Zestimate®
Refinance and save
$3,137/mo
Est. payment
Refinancing to a lower rate could help reduce your monthly payments and save thousands over the life of the loan.
$3,137/mo
Est. payment
Explore your selling options
Work with a Zillow partner agent
Leverage their expertise and Zillow's premium Showcase listings to get your home seen by more buyers.
Get startedList with your own agent
Get your home in front of millions of buyers by listing it on Zillow.
Learn how to do itSell it yourself
Take full control of how buyers see your home on Zillow by listing For Sale by Owner (FSBO).
List your homeWhat's special
Zillow last checked:
Listing updated:
Listed by:
Maura Cagney-Tipton (513)922-9400,
Coldwell Banker Realty
Bought with:
Test Member
Test Office
Source: DABR MLS,MLS#: 912193 Originating MLS: Dayton Area Board of REALTORS
Originating MLS: Dayton Area Board of REALTORSFacts & features
Interior
Bedrooms & bathrooms
- Bedrooms: 4
- Bathrooms: 4
- Full bathrooms: 3
- 1/2 bathrooms: 1
- Main level bathrooms: 1
Primary bedroom
- Level: Second
- Dimensions: 15 x 16
Bedroom
- Level: Second
- Dimensions: 13 x 11
Bedroom
- Level: Second
- Dimensions: 12 x 14
Bedroom
- Level: Second
- Dimensions: 12 x 11
Dining room
- Level: Main
- Dimensions: 12 x 14
Entry foyer
- Level: Main
- Dimensions: 10 x 13
Family room
- Level: Main
- Dimensions: 18 x 14
Kitchen
- Level: Main
- Dimensions: 21 x 15
Laundry
- Level: Main
- Dimensions: 10 x 7
Living room
- Level: Main
- Dimensions: 12 x 14
Office
- Level: Lower
- Dimensions: 10 x 13
Recreation
- Level: Lower
- Dimensions: 26 x 20
Heating
- Forced Air, Natural Gas
Cooling
- Central Air
Appliances
- Included: Dishwasher, Microwave, Range, Refrigerator, Gas Water Heater
Features
- Wet Bar, Ceiling Fan(s), Granite Counters, Jetted Tub, Kitchen Island, Pantry, Vaulted Ceiling(s), Bar, Walk-In Closet(s)
- Windows: Double Pane Windows, Insulated Windows
- Basement: Finished
- Has fireplace: Yes
- Fireplace features: Gas, Stove, Wood Burning
Interior area
- Total structure area: 3,176
- Total interior livable area: 3,176 sqft
Property
Parking
- Total spaces: 2
- Parking features: Attached, Garage, Two Car Garage
- Attached garage spaces: 2
Features
- Levels: Two
- Stories: 2
- Patio & porch: Patio
- Exterior features: Patio
Lot
- Size: 0.38 Acres
- Dimensions: 100 x 170
Details
- Parcel number: D2020130000059
- Zoning: Residential
- Zoning description: Residential
Construction
Type & style
- Home type: SingleFamily
- Architectural style: Traditional
- Property subtype: Single Family Residence
Materials
- Brick
Condition
- Year built: 1992
Utilities & green energy
- Water: Public
- Utilities for property: Natural Gas Available, Water Available
Community & HOA
Community
- Security: Smoke Detector(s)
- Subdivision: Oaks Woodcreek
HOA
- Has HOA: No
Location
- Region: Liberty Township
Financial & listing details
- Price per square foot: $151/sqft
- Tax assessed value: $370,550
- Annual tax amount: $5,216
- Date on market: 6/3/2024
Price history
| Date | Event | Price |
|---|---|---|
| 7/24/2024 | Sold | $480,000+9.1%$151/sqft |
Source:  DABR MLS #912193 Report a problem DABR MLS #912193 Report a problem | ||
| 6/8/2024 | Pending sale | $439,900$139/sqft |
Source:  Cincy MLS #1806673 Report a problem Cincy MLS #1806673 Report a problem | ||
| 6/6/2024 | Listed for sale | $439,900+66%$139/sqft |
Source: Cincy MLS #1806673 Report a problem | ||
| 10/4/2013 | Sold | $265,000-5.3%$83/sqft |
Source: Cincy MLS #1362678 Report a problem | ||
| 8/15/2013 | Pending sale | $279,900$88/sqft |
Source: Comey & Shepherd Realtors #1362678 Report a problem | ||
| 6/19/2013 | Listed for sale | $279,900$88/sqft |
Source: Comey & Shepherd Realtors #1362678 Report a problem | ||
Public tax history
| Year | Property taxes | Tax assessment |
|---|---|---|
| 2025 | $5,216 +1.9% | $129,690 |
| 2024 | $5,118 +7.4% | $129,690 +4.8% |
| 2023 | $4,765 -1.9% | $123,760 +25.2% |
| 2022 | $4,856 +0.5% | $98,830 |
| 2021 | $4,830 -2.5% | $98,830 |
| 2020 | $4,956 +0.3% | $98,830 +10% |
| 2019 | $4,941 -1.8% | $89,880 |
| 2018 | $5,034 -1.9% | $89,880 |
| 2017 | $5,130 +11.4% | $89,880 +12.1% |
| 2016 | $4,604 -0.4% | $80,180 |
| 2015 | $4,621 +0.7% | $80,180 |
| 2014 | $4,587 | $80,180 +6.6% |
| 2013 | $4,587 +10% | $75,230 |
| 2012 | $4,170 | $75,230 -7.3% |
| 2011 | $4,170 -1.9% | $81,193 -4.3% |
| 2010 | $4,251 +3.8% | $84,798 |
| 2009 | $4,094 +0.6% | $84,798 -3.3% |
| 2008 | $4,070 -3.1% | $87,682 +7.7% |
| 2007 | $4,202 -1.9% | $81,410 |
| 2006 | $4,284 +3.3% | $81,410 |
| 2005 | $4,149 +16% | $81,410 +6% |
| 2004 | $3,576 +0.3% | $76,804 |
| 2003 | $3,565 0% | $76,804 |
| 2002 | $3,567 +6.4% | $76,804 +19% |
| 2001 | $3,351 -0.1% | $64,533 |
| 2000 | $3,356 | $64,533 |
Find assessor info on the county website
Neighborhood: 45044
Nearby homes
- $414,0004 bd3 ba2.5k sqft7109 Maple Creek Dr, Liberty Township, OH 45044Sold
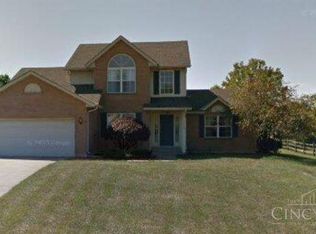
- $472,2004 bd2 ba2.5k sqft6604 Spruce Creek Dr, Liberty Township, OH 45044Off Market
- $564,9004 bd3 ba3k sqft6590 Spruce Creek Dr, Liberty Township, OH 45044Off Market
- $484,3003 bd3 ba1.8k sqft7098 Maple Creek Dr, Liberty Township, OH 45044Off Market
- $496,0004 bd2 ba2.5k sqft7086 Maple Creek Dr, Liberty Township, OH 45044Off Market
- $485,5004 bd4 ba2.6k sqft7121 Maple Creek Dr, Middletown, OH 45044Off Market
- $531,0004 bd3 ba2.1k sqft7112 Maple Creek Dr, Liberty Township, OH 45044Off Market
- $439,0004 bd2 ba2.3k sqft6633 Brittany Pl, Liberty Township, OH 45044Off Market
Nearby schools
GreatSchools rating
- 8/10Woodland Elementary SchoolGrades: 3-6Distance: 0.5 mi
- 8/10Liberty Junior SchoolGrades: 7-8Distance: 0.5 mi
- 8/10Lakota East High SchoolGrades: 9-12Distance: 0.9 mi
Schools provided by the listing agent
- District: Lakota
Source: DABR MLS. This data may not be complete. We recommend contacting the local school district to confirm school assignments for this home.
Get a cash offer in 3 minutes
Find out how much your home could sell for in as little as 3 minutes with a no-obligation cash offer.
Estimated market value
$520,200
Get a cash offer in 3 minutes
Find out how much your home could sell for in as little as 3 minutes with a no-obligation cash offer.
Estimated market value
$520,200
- Ohio
- Butler County
- Middletown
- 45044
- 7097 Maple Creek Dr
Nearby cities
Nearby zip codes
Other Middletown Topics
