Brand new home with 3 bedrooms, 2 bathrooms, and a 2-car garage in a well-designed living space of 1,600 square feet. Located in a prime, high and dry, flood-safe X zone, it is built to withstand storms and avoid the need for flood insurance. With modern energy-efficient features like spray foam insulation and impact-resistant PGT windows and doors, this home is both durable and cost-effective to maintain. The open-concept design boasts vaulted ceilings and a separate dining area, while the kitchen is a central gathering place, complete with a breakfast bar, new Wi-Fi convection oven, vented microwave, shaker-style cabinets, and granite countertops. The laundry room, conveniently located between the kitchen and garage, doubles as a mudroom. The home is move-in ready, with window blinds, fans, and light fixtures already installed. The split floor plan ensures privacy for the primary bedroom, which includes a spacious walk-in closet and modern, private bathroom with a walk-in floor-to-ceiling tiled shower and granite countertops. The second and third bedrooms are generously sized with ample closet space, while the guest bathroom includes a shower/tub combination and a large granite-topped vanity. A large sliding door opens to a covered patio, which can be screened or enclosed in a pool cage. The lot offers space for a pool, subject to confirmation with Charlotte County. The neutral color scheme throughout the home suits any style, and the street is quiet with minimal traffic, offering a peaceful setting. Conveniently located near shopping and just 10 minutes to the beach, this home is ideal for homesteading or as a rental property, including short-term or mid-term rentals like Airbnb. Owner financing considered.
Sold for $340,000
$340,000
7097 Plantation St, Englewood, FL 34224
3beds
1,619sqft
Single Family Residence
Built in 2024
10,000 Square Feet Lot
$315,900 Zestimate®
$210/sqft
$2,086 Estimated rent
Home value
$315,900
$281,000 - $354,000
$2,086/mo
Zestimate® history
Owner options
List your home for rent
$2,086/mo
Rent Zestimate®
Find your next renter with Zillow Rental Manager. Plus, with online applications, you can quickly screen prospective tenants – for free.
$2,086/mo
Rent Zestimate®
Refinance and save
$2,310/mo
Est. payment
Refinancing to a lower rate could help reduce your monthly payments and save thousands over the life of the loan.
$2,310/mo
Est. payment
Explore your selling options
Work with a Zillow partner agent
Leverage their expertise and Zillow's premium Showcase listings to get your home seen by more buyers.
Get startedList with your own agent
Get your home in front of millions of buyers by listing it on Zillow.
Learn how to do itSell it yourself
Take full control of how buyers see your home on Zillow by listing For Sale by Owner (FSBO).
List your homeWhat's special
Shaker-style cabinetsBreakfast barGuest bathroomModern private bathroomSecond and third bedroomsGranite countertopsLaundry room
Zillow last checked:
Listing updated:
Listed by:
Jennifer Rose 941-315-6946,
BRIGHT REALTY 941-552-6036
Bought with:
Kenneth Grant, 3583318
REALTY ONE GROUP SUNSHINE
Source: Stellar MLS,MLS#: N6133991 Originating MLS: Sarasota - Manatee
Originating MLS: Sarasota - Manatee
Facts & features
Interior
Bedrooms & bathrooms
- Bedrooms: 3
- Bathrooms: 2
- Full bathrooms: 2
Primary bedroom
- Features: En Suite Bathroom, Walk-In Closet(s)
- Level: First
- Dimensions: 15x13
Bedroom 2
- Features: Built-in Closet
- Level: First
- Dimensions: 13x10
Bedroom 3
- Features: Built-in Closet
- Level: First
- Dimensions: 13x10
Dining room
- Level: First
- Dimensions: 13x10
Kitchen
- Features: Exhaust Fan, Kitchen Island, Stone Counters
- Level: First
- Dimensions: 12x10
Laundry
- Features: Sink - Pedestal
- Level: First
- Dimensions: 9x7
Living room
- Level: First
- Dimensions: 21x20
Heating
- Central, Electric
Cooling
- Central Air
Appliances
- Included: Convection Oven, Cooktop, Dishwasher, Disposal, Electric Water Heater, Exhaust Fan, Microwave, Range
- Laundry: Electric Dryer Hookup, Inside, Laundry Room, Washer Hookup
Features
- Ceiling Fan(s), High Ceilings, Living Room/Dining Room Combo, Open Floorplan, Primary Bedroom Main Floor, Solid Surface Counters, Solid Wood Cabinets, Split Bedroom, Stone Counters, Thermostat, Vaulted Ceiling(s), Walk-In Closet(s)
- Flooring: Ceramic Tile
- Doors: Sliding Doors
- Windows: Storm Window(s), Window Treatments
- Has fireplace: No
Interior area
- Total structure area: 2,259
- Total interior livable area: 1,619 sqft
Property
Parking
- Total spaces: 2
- Parking features: Garage - Attached
- Attached garage spaces: 2
Features
- Levels: One
- Stories: 1
- Patio & porch: Covered, Patio, Rear Porch
- Exterior features: Lighting, Rain Gutters
Lot
- Size: 10,000 Square Feet
- Features: In County
Details
- Parcel number: 412012105012
- Zoning: RSF3.5
- Special conditions: None
Construction
Type & style
- Home type: SingleFamily
- Architectural style: Florida
- Property subtype: Single Family Residence
Materials
- Block
- Foundation: Block, Slab
- Roof: Shingle
Condition
- Completed
- New construction: Yes
- Year built: 2024
Utilities & green energy
- Sewer: Septic Tank
- Water: Public
- Utilities for property: Cable Available, Electricity Connected, Phone Available, Water Connected
Community & HOA
Community
- Pet fee: $0 monthly
- Subdivision: PORT CHARLOTTE SEC 065
HOA
- Has HOA: No
Location
- Region: Englewood
Financial & listing details
- Price per square foot: $210/sqft
- Tax assessed value: $318,593
- Annual tax amount: $480
- Date on market: 8/2/2024
- Cumulative days on market: 178 days
- Listing terms: Cash,Conventional,FHA,Owner May Carry,VA Loan
- Ownership: Fee Simple
- Total actual rent: 0
- Electric utility on property: Yes
- Road surface type: Paved
Price history
| Date | Event | Price |
|---|---|---|
| 3/18/2025 | Sold | $340,000+0%$210/sqft |
Source:  Stellar MLS #N6133991 Report a problem Stellar MLS #N6133991 Report a problem | ||
| 1/27/2025 | Pending sale | $339,999$210/sqft |
Source: Stellar MLS #N6133991 Report a problem | ||
| 1/5/2025 | Price change | $339,999-1.4%$210/sqft |
Source: Stellar MLS #N6133991 Report a problem | ||
| 10/30/2024 | Price change | $345,000-5.3%$213/sqft |
Source: Stellar MLS #N6133991 Report a problem | ||
| 10/22/2024 | Price change | $364,275-1.3%$225/sqft |
Source: Stellar MLS #N6133991 Report a problem | ||
| 9/9/2024 | Price change | $369,000-0.2%$228/sqft |
Source: Stellar MLS #N6133991 Report a problem | ||
| 8/2/2024 | Listed for sale | $369,900+1661.4%$228/sqft |
Source: Stellar MLS #N6133991 Report a problem | ||
| 3/27/2023 | Sold | $21,000$13/sqft |
Source: Public Record Report a problem | ||
Public tax history
| Year | Property taxes | Tax assessment |
|---|---|---|
| 2025 | $5,097 +838.7% | $269,354 +1408.8% |
| 2024 | $543 +12.9% | $17,852 +97.2% |
| 2023 | $481 +9.5% | $9,051 +10% |
| 2022 | $439 +15.5% | $8,228 +10% |
| 2021 | $380 +23.7% | $7,480 +7.3% |
| 2020 | $308 -0.1% | $6,970 +1.8% |
| 2019 | $308 +25.6% | $6,845 +10% |
| 2018 | $245 | $6,223 -8.5% |
| 2017 | $245 +1.6% | $6,800 +32.2% |
| 2016 | $241 +1.2% | $5,143 +10% |
| 2015 | $238 +3.8% | $4,675 +10% |
| 2014 | $230 +208.2% | $4,250 |
| 2013 | $74 +1.9% | $4,250 |
| 2012 | $73 +0.9% | $4,250 |
| 2011 | $72 -29.7% | $4,250 -28.6% |
| 2010 | $103 -20.9% | $5,950 -26.3% |
| 2009 | $130 | $8,075 |
Find assessor info on the county website
Neighborhood: 34224
Nearby homes
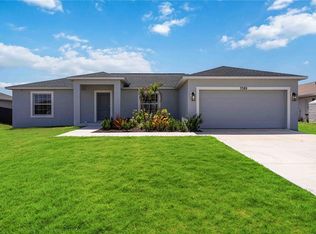
- $319,9003 bd2 ba1.6k sqft7089 Plantation St, Englewood, FL 34224For Sale

- $274,1003 bd2 ba1.6k sqft7105 Plantation St, Englewood, FL 34224Off Market
- $252,9003 bd2 ba1.3k sqft7098 Benson St, Englewood, FL 34224Off Market
- $21,002-- bd-- ba-- sqft7090 Benson St, Englewood, FL 34224Off Market
- $19,952-- bd-- ba-- sqft7106 Benson St, Englewood, FL 34224Off Market
- $327,1003 bd2 ba1.7k sqft7081 Plantation St, Englewood, FL 34224Off Market
- $279,1003 bd2 ba1.6k sqft7113 Plantation St, Englewood, FL 34224Off Market
- $286,0003 bd2 ba1.6k sqft7098 Plantation St, Englewood, FL 34224Off Market
Nearby schools
GreatSchools rating
- 6/10Myakka River Elementary SchoolGrades: PK-5Distance: 2.3 mi
- 7/10L. A. Ainger Middle SchoolGrades: 6-8Distance: 1.5 mi
- 5/10Lemon Bay High SchoolGrades: 9-12Distance: 3.8 mi
Schools provided by the listing agent
- Elementary: Vineland Elementary
- Middle: L.A. Ainger Middle
- High: Lemon Bay High
Source: Stellar MLS. This data may not be complete. We recommend contacting the local school district to confirm school assignments for this home.
Get a cash offer in 3 minutes
Find out how much your home could sell for in as little as 3 minutes with a no-obligation cash offer.
Estimated market value
$315,900
Get a cash offer in 3 minutes
Find out how much your home could sell for in as little as 3 minutes with a no-obligation cash offer.
Estimated market value
$315,900
- Florida
- Charlotte County
- Englewood
- 34224
- 7097 Plantation St
Nearby cities
Nearby zip codes
Other Englewood Topics
