LUXURY 4-BEDROOM, 3-BATH POOL HOME WITH JET SWIM SYSTEM AND GOLF COURSE VIEWS! Experience the perfect blend of MODERN COMFORT and RESORT-STYLE LIVING in this beautifully updated home overlooking the Sherman Hills golf course. This spacious residence features an OPEN-CONCEPT DESIGN with a BRIGHT, INVITING LAYOUT ideal for entertaining and everyday living. The UPDATED BATHROOMS (2022), LUXURY VINYL PLANK FLOORING in the PRIMARY SUITE (2022), and NEW TILE FLOORING in the BATHROOMS AND LAUNDRY (2025) offer timeless style and functionality. The modern KITCHEN opens seamlessly to the main living area, while a FORMAL LIVING ROOM and DINING ROOM provide flexible space for gatherings or a home office. Enjoy peace of mind with major updates, including a NEW ROOF (2025), TWO-STAGE A/C SYSTEM WITH UV PURIFIER (2025), NEW WATER HEATER (2025), EXTRA ATTIC INSULATION, and a GENERLINK SYSTEM (2025) for added energy efficiency and reliability. Step outside to your PRIVATE OUTDOOR OASIS featuring a RESURFACED POOL AND SPA (2025) with a state-of-the-art JET SWIM SYSTEM, TWO NEW POOL FILTERS, NEW SPA LIGHT, WATERFALL PUMP (2023), and VARIABLE-SPEED POOL PUMP. The EXPANSIVE SCREENED LANAI and PAVER DECK—CLEANED AND RESEALED (2025)—create the perfect setting for outdoor dining, entertaining, or simply relaxing while taking in the STUNNING GOLF COURSE VIEWS. The lush, MATURE LANDSCAPING is maintained by a FULL-YARD IRRIGATION SYSTEM, enhancing the serene, resort-like atmosphere. Additional highlights include EXTRA PARKING, GARAGE SCREEN SLIDERS, 50-AMP PLUG, NEW GARAGE DOOR OPENER with UPDATED ROLLERS, SPRINGS, AND CABLES, VINYL PRIVACY FENCE, GUTTERS, IN-GROUND TERMITE PROTECTION, and EXTERIOR PAINT completed in 2020. This home offers the ultimate in MODERN UPGRADES, ENERGY EFFICIENCY, and OUTDOOR LIVING. From its beautifully designed interior to its luxurious pool area with a JET SWIM SYSTEM and panoramic GOLF COURSE VIEWS, this property embodies the essence of FLORIDA LUXURY LIVING.
Sold for $401,500
$401,500
7097 Potentilla Ct, Brooksville, FL 34602
4beds
2,449sqft
Single Family Residence
Built in 2007
0.38 Acres Lot
$400,000 Zestimate®
$164/sqft
$2,571 Estimated rent
Home value
$400,000
$356,000 - $452,000
$2,571/mo
Zestimate® history
Owner options
List your home for rent
$2,571/mo
Rent Zestimate®
Find your next renter with Zillow Rental Manager. Plus, with online applications, you can quickly screen prospective tenants – for free.
$2,571/mo
Rent Zestimate®
Refinance and save
$2,883/mo
Est. payment
Refinancing to a lower rate could help reduce your monthly payments and save thousands over the life of the loan.
$2,883/mo
Est. payment
Explore your selling options
Work with a Zillow partner agent
Leverage their expertise and Zillow's premium Showcase listings to get your home seen by more buyers.
Get startedList with your own agent
Get your home in front of millions of buyers by listing it on Zillow.
Learn how to do itSell it yourself
Take full control of how buyers see your home on Zillow by listing For Sale by Owner (FSBO).
List your homeWhat's special
Pool homeJet swim systemExpansive screened lanaiVinyl privacy fencePaver deckGolf course viewsWaterfall pump
Zillow last checked:
Listing updated:
Listed by:
Erik A Weyant 352-874-4871,
Keller Williams-Elite Partners
Bought with:
Erik A Weyant, SL3537475
Keller Williams-Elite Partners
Source: HCMLS,MLS#: 2256421
Facts & features
Interior
Bedrooms & bathrooms
- Bedrooms: 4
- Bathrooms: 3
- Full bathrooms: 3
Primary bedroom
- Area: 254.31
- Dimensions: 12.11x21
Bedroom 2
- Area: 190.13
- Dimensions: 15.7x12.11
Bedroom 3
- Area: 156.22
- Dimensions: 12.9x12.11
Bedroom 4
- Area: 195.36
- Dimensions: 13.2x14.8
Dining room
- Area: 131.04
- Dimensions: 11.2x11.7
Family room
- Area: 316.72
- Dimensions: 14.8x21.4
Kitchen
- Area: 167.66
- Dimensions: 10.1x16.6
Living room
- Area: 190.13
- Dimensions: 15.7x12.11
Heating
- Central
Cooling
- Central Air
Appliances
- Included: Electric Range, Electric Water Heater, Microwave, Refrigerator, Wine Cooler
- Laundry: Electric Dryer Hookup, In Unit, Washer Hookup
Features
- Ceiling Fan(s), His and Hers Closets, Kitchen Island, Open Floorplan, Pantry, Primary Bathroom -Tub with Separate Shower, Master Downstairs, Smart Thermostat, Split Bedrooms, Vaulted Ceiling(s), Walk-In Closet(s), Split Plan
- Flooring: Carpet, Laminate, Tile
- Has fireplace: No
Interior area
- Total structure area: 2,449
- Total interior livable area: 2,449 sqft
Property
Parking
- Total spaces: 2
- Parking features: Attached, Garage, Garage Door Opener
- Attached garage spaces: 2
Features
- Levels: One
- Stories: 1
- Patio & porch: Covered, Front Porch, Patio, Porch, Rear Porch, Screened
- Has private pool: Yes
- Pool features: Electric Heat, Heated, In Ground, Salt Water, Screen Enclosure, Waterfall
- Has spa: Yes
- Spa features: Heated, In Ground, Private
- Fencing: Vinyl
- Has view: Yes
- View description: Golf Course
Lot
- Size: 0.38 Acres
- Features: Cul-De-Sac, Dead End Street, On Golf Course, Sprinklers In Front, Sprinklers In Rear
Details
- Parcel number: R3212221121801100130
- Zoning: PDP
- Zoning description: PUD
- Special conditions: Standard
Construction
Type & style
- Home type: SingleFamily
- Architectural style: Ranch
- Property subtype: Single Family Residence
Materials
- Block, Stucco
- Roof: Shingle
Condition
- New construction: No
- Year built: 2007
Utilities & green energy
- Electric: 200+ Amp Service, Underground
- Sewer: Public Sewer
- Water: Public
- Utilities for property: Cable Available, Electricity Connected, Sewer Connected, Water Connected
Community & HOA
Community
- Subdivision: Sherman Hills Sec 2
HOA
- Has HOA: Yes
- Amenities included: Golf Course
- HOA fee: $200 annually
Location
- Region: Brooksville
Financial & listing details
- Price per square foot: $164/sqft
- Tax assessed value: $387,176
- Annual tax amount: $2,266
- Date on market: 10/30/2025
- Listing terms: Cash,Conventional,FHA,USDA Loan,VA Loan
- Electric utility on property: Yes
- Road surface type: Paved
Price history
| Date | Event | Price |
|---|---|---|
| 12/2/2025 | Sold | $401,500-6.4%$164/sqft |
Source:  HCMLS #2256421 Report a problem HCMLS #2256421 Report a problem | ||
| 11/4/2025 | Pending sale | $429,000$175/sqft |
Source: HCMLS #2256421 Report a problem | ||
| 10/30/2025 | Listed for sale | $429,000+43%$175/sqft |
Source:  Stellar MLS #W7880159 Report a problem Stellar MLS #W7880159 Report a problem | ||
| 4/26/2007 | Sold | $299,900$122/sqft |
Source: Public Record Report a problem | ||
Public tax history
| Year | Property taxes | Tax assessment |
|---|---|---|
| 2025 | $2,283 +0.7% | $194,526 +2.9% |
| 2024 | $2,266 +4.4% | $189,044 +3% |
| 2023 | $2,170 -13.6% | $183,538 +3% |
| 2022 | $2,512 +22.1% | $178,192 +3% |
| 2021 | $2,058 -12.8% | $173,002 +1.4% |
| 2020 | $2,360 | $170,613 +2.3% |
| 2019 | -- | $166,777 +1.9% |
| 2018 | $1,906 -10.5% | $163,667 +4.2% |
| 2017 | $2,128 | $157,069 +2.1% |
| 2016 | $2,128 +3.3% | $153,838 +0.7% |
| 2015 | $2,060 +1% | $152,769 +0.8% |
| 2014 | $2,040 +14.4% | $151,557 +1.5% |
| 2013 | $1,783 +4.6% | $149,317 +0.3% |
| 2012 | $1,704 -7.4% | $148,930 -6.6% |
| 2011 | $1,840 | $159,402 -8.2% |
| 2010 | -- | $173,673 +4.4% |
| 2009 | $1,945 -2% | $166,314 +0.1% |
| 2008 | $1,985 +342.8% | $166,148 +548.3% |
| 2006 | $448 | $25,627 |
Find assessor info on the county website
Neighborhood: 34602
Nearby homes
- $293,7004 bd2 ba1.7k sqft7113 Potentilla Ct, Brooksville, FL 34602Off Market
- $363,3004 bd3 ba2.4k sqft7098 Potentilla Ct, Brooksville, FL 34602Off Market
- $402,0004 bd3 ba2.4k sqft7129 Potentilla Ct, Brooksville, FL 34602Off Market

- $448,3004 bd3 ba2.2k sqft7104 Potentilla Ct, Brooksville, FL 34602Off Market
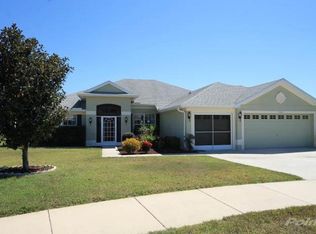
- $415,7004 bd2 ba2.3k sqft7114 Potentilla Ct, Brooksville, FL 34602Off Market
- $338,4004 bd2 ba2.3k sqft7143 Potentilla Ct, Brooksville, FL 34602Off Market
- $356,2004 bd3 ba2.4k sqft7130 Potentilla Ct, Brooksville, FL 34602Off Market
- $362,2004 bd3 ba2.4k sqft7144 Potentilla Ct, Brooksville, FL 34602Off Market
Nearby schools
GreatSchools rating
- 4/10Eastside Elementary SchoolGrades: PK-5Distance: 3.7 mi
- 2/10Hernando High SchoolGrades: PK,6-12Distance: 9.3 mi
- 5/10D. S. Parrott Middle SchoolGrades: 6-8Distance: 11.8 mi
Schools provided by the listing agent
- Elementary: Eastside
- Middle: Parrott
- High: Hernando
Source: HCMLS. This data may not be complete. We recommend contacting the local school district to confirm school assignments for this home.
Get a cash offer in 3 minutes
Find out how much your home could sell for in as little as 3 minutes with a no-obligation cash offer.
Estimated market value
$400,000
Get a cash offer in 3 minutes
Find out how much your home could sell for in as little as 3 minutes with a no-obligation cash offer.
Estimated market value
$400,000
- Florida
- Hernando County
- Brooksville
- 34602
- 7097 Potentilla Ct
Nearby cities
Nearby neighborhoods
Nearby zip codes
Other Brooksville Topics
