Skip main navigation
Off market
  • $131,400

    7097 SE Birchfield Ln, Stuart, FL 34997

    2beds
    1,320sqft
    MobileManufactured
    Built in 1992
    -- sqft lot
    $131,400 Zestimate®
    $100/sqft
    $2,174 Estimated rent

    Home value

    $131,400

    $106,000 - $162,000

    $2,174/mo

    Zestimate® history
    Loading
    Loading...

    Owner options

    List your home for rent

    $2,174/mo

    Rent Zestimate®

    Find your next renter with Zillow Rental Manager. Plus, with online applications, you can quickly screen prospective tenants – for free.

    Learn more

    $2,174/mo

    Rent Zestimate®

    Refinance and save

    $947/mo

    Est. payment

    Refinancing to a lower rate could help reduce your monthly payments and save thousands over the life of the loan.

    See today's rates

    $947/mo

    Est. payment

    Explore your selling options

    Work with a Zillow partner agent

    Leverage their expertise and Zillow's premium Showcase listings to get your home seen by more buyers.

    Get started

    List with your own agent

    Get your home in front of millions of buyers by listing it on Zillow.

    Learn how to do it

    Sell it yourself

    Take full control of how buyers see your home on Zillow by listing For Sale by Owner (FSBO).

    List your home

    What's special

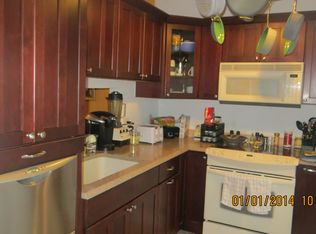
    What a lovely home. Located directly across from the clubhouse and pool...it is decorated in a coastal style and is expertly maintained. We can start with a screened in porch and a florida room. The kitchen has beautiful wood cabinets including a large pantry closet...and is updated with Samsung Applicances, granite counter tops, an industrial sink and ceramic floors. There is a quaint nook in the kitchen with windows for a great eating space. The Dining Room has a built in with granite accents and a table that seats 6 comfortably. The living room is very spacious and has an entertainment center that can accomodate all the latest technology. The Florida Room is off the living room and has a beaufiful hand painted mural done by a local artist. The hallway leads to the laundry room with heavy duty Samsung washer/dryer and there is plenty of storage for laundry needs. The Guest Room can accomodate Queen furniture and has a large closet. The Guest bath is right next to it. The Master Bedroom is ensuite with two build in vanities...linen closet an private water closet area. The Master has a large walk in closet. The roof and airconditioning has been well maintained and there are guarantees in place. There are custom blinds on all the windows and hurricaine shutters for all the windows. The outside screened in porch and shed are at the end of the driveway which can accomodate two cars easily. The shed is roomy, and has shelving and houses the heavy duty water heater. The landscape is mature and well thought out for blooming all year round. Pinelake Gardens and Estates is the premiere 55+ community has resort-style community located 5 miles from Hobe Sound Beach on the famous Jupiter Island. We have 2 Clubhouses, pools and spas that are heated year round. There is a gym, tennis courts, shuffleboard and all the events and activities that make a coastal life special. Pinelake offers the best land lease model in the State. That means you have no taxes ever and you never have to mow grass or remove trash again. And...bring your pets...you can have two! This house has been well maintained and is an easy move in....this is a must see. I live in the park...I love it here...and I can show you around anytime

    This property is off market, which means it's not currently listed for sale or rent on Zillow. This may be different from what's available on other websites or public sources.

    Facts & features

    Interior

    Bedrooms & bathrooms
    • Bedrooms: 2
    • Bathrooms: 2
    • Full bathrooms: 2
    Heating
    • Forced air
    Cooling
    • Central
    Appliances
    • Included: Dishwasher, Dryer, Garbage disposal, Microwave, Refrigerator, Washer
    Features
    • Flooring: Hardwood
    • Furnished: Yes
    Interior area
    • Total interior livable area: 1,320 sqft

    Construction

    Type & style
    • Home type: MobileManufactured
    Condition
    • Year built: 1992

    Community & neighborhood

    Community
    • Community features: Doorman, Fifty Five Plus Active Community
    Senior living
    • Senior community: Yes
    Location
    • Region: Stuart

    Other

    Other facts
    • Sewer Type: Municipal
    • Water Source Type: Municipal
    • Building Style: 1000
    • Building Doorman: yes
    • HOA or Building Fee: 0.00
    • Has Central AC: yes
    • Dining Room: yes
    • Appliance Refrigerator: yes
    • Appliance Oven: yes
    • Appliance Dishwasher: yes
    • Floor Hardwood: yes
    • Appliance Dryer: yes
    • Appliance Washer: yes
    • Appliance Microwave: yes
    • Building Laundry Room: yes
    • Building Pets Allowed: yes
    • Unit Feature Laundry: yes
    • Unit Feature Garden: yes
    • Appliance Garbage Disposal: yes
    • Building Bike Storage: yes
    • Building Storage Available: yes
    • Is Furnished?: yes
    • Building Smoking Allowed: yes
    • Heat Type Forced Air: yes
    • Community 55 Over: yes

    Price history

    DateEventPrice
    2/3/2021Sold$74,000-6.3%$56/sqft
    Source: Agent Provided Report a problem
    1/22/2021Pending sale$79,000$60/sqft
    Source: American Mobile Home Sales of Tampa Bay, Inc. #10964572 Report a problem
    1/18/2021Listed for sale$79,000$60/sqft
    Source: American Mobile Home Sales of Tampa Bay, Inc. #10964572 Report a problem

    Public tax history

    Tax history is unavailable.

    Neighborhood: 34997

    Nearby schools

    GreatSchools rating
    Get a cash offer in 3 minutes
    Find out how much your home could sell for in as little as 3 minutes with a no-obligation cash offer.
    Estimated market value
    $131,400
    Get a cash offer in 3 minutes
    Find out how much your home could sell for in as little as 3 minutes with a no-obligation cash offer.
    Estimated market value
    $131,400