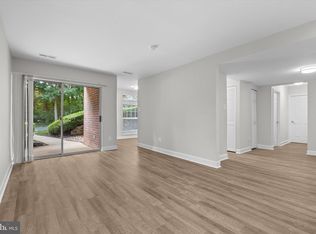
FULLY UPDATED 1 BEDROOM, 1 BATH CONDO with over 800 sq ft. Low HOA fee. Walk in to discover a modern kitchen which includes stainless steel appliances, gas stove, granite countertops and lots of cabinetry, opens to a separate light-filled dining area. The large living room is the centerpiece of the unit with double doors that open to your private balcony. Plush carpeting in living room and bedroom. Recess lighting throughout. The bedroom features large closets and lots of light, the full bathroom has a tub and shower with glass doors. This location can't be beat as there are multiple shopping, dining and entertainment spots within just a few miles, including Springfield Town Center. Great for any commute in the DC area -- Nearby Routes I-95/I-495/I-395, Franconia Springfield Pkwy and Fairfax County Pkwy plus not too far from either Metro or VRE. Make this your home today!!
For sale
Price cut: $6K (6/28)
$259,000
7097 Spring Garden Dr APT 101, Springfield, VA 22150
1beds
813sqft
:
Get pre-qualified$1,998/mo
Condominium
Built in 1964
-- sqft lot
$258,700 Zestimate®
$319/sqft
$307/mo HOA
What's special
Private balconyGranite countertopsLots of cabinetryGas stoveSeparate light-filled dining areaModern kitchenStainless steel appliances
- 117 days |
- 426 |
- 26 |
Zillow last checked:
Listing updated:
Listed by:
Nanette Shraga 571-426-6725,
Samson Properties 7033788810
Source: Bright MLS,MLS#: VAFX2301068
Facts & features
Interior
Bedrooms & bathrooms
- Bedrooms: 1
- Bathrooms: 1
- Full bathrooms: 1
- Main level bathrooms: 1
- Main level bedrooms: 1
Rooms
- Room types: Living Room, Dining Room, Kitchen, Bedroom 1, Bathroom 1
Bedroom 1
- Features: Flooring - Carpet, Ceiling Fan(s), Lighting - LED, Window Treatments
- Level: Main
- Area: 208 Square Feet
- Dimensions: 13 X 16
Bathroom 1
- Features: Flooring - Ceramic Tile, Bathroom - Tub Shower
- Level: Main
- Area: 40 Square Feet
- Dimensions: 5 X 8
Dining room
- Features: Ceiling Fan(s), Window Treatments
- Level: Main
- Area: 90 Square Feet
- Dimensions: 9 X 10
Kitchen
- Features: Granite Counters, Flooring - Ceramic Tile, Kitchen - Gas Cooking, Lighting - LED
- Level: Main
- Area: 64 Square Feet
- Dimensions: 8 X 8
Living room
- Features: Balcony Access, Ceiling Fan(s)
- Level: Main
Heating
- Forced Air, Natural Gas
Cooling
- Central Air, Ceiling Fan(s), Electric
Appliances
- Included: Microwave, Dishwasher, Disposal, Ice Maker, Self Cleaning Oven, Oven, Refrigerator, Stainless Steel Appliance(s), Gas Water Heater
- Laundry: Lower Level, Common Area
Features
- Bathroom - Tub Shower, Ceiling Fan(s), Dining Area, Recessed Lighting
- Flooring: Carpet, Ceramic Tile
- Doors: Sliding Glass
- Windows: Vinyl Clad, Window Treatments
- Has basement: No
- Has fireplace: No
Interior area
- Total structure area: 813
- Total interior livable area: 813 sqft
- Finished area above ground: 813
- Finished area below ground: 0
Property
Parking
- Parking features: Assigned, Permit Included, Parking Lot
- Details: Assigned Parking, Assigned Space #: 92
Accessibility
- Accessibility features: None
Features
- Levels: One
- Stories: 1
- Pool features: Community
Details
- Additional structures: Above Grade, Below Grade
- Parcel number: 0901 17090101
- Zoning: 220
- Special conditions: Standard
Construction
Type & style
- Home type: Condo
- Architectural style: Traditional
- Property subtype: Condominium
- Attached to another structure: Yes
Materials
- Brick
- Foundation: Slab, Concrete Perimeter
Condition
- Excellent
- New construction: No
- Year built: 1964
Utilities & green energy
- Sewer: Public Sewer
- Water: Public
- Utilities for property: Electricity Available, Natural Gas Available, Water Available
Community & HOA
Community
- Security: Exterior Cameras
- Condo and coop fee: $307 monthly
- Subdivision: Springfield Green
HOA
- Has HOA: No
- Amenities included: Storage Bin, Laundry, Common Grounds
- Services included: Common Area Maintenance, Gas, Maintenance Grounds, Management, Road Maintenance, Sewer, Snow Removal, Trash, Water
- HOA name: Springfield Green
Location
- Region: Springfield
Financial & listing details
- Price per square foot: $319/sqft
- Tax assessed value: $217,880
- Annual tax amount: $2,399
- Date on market: 4/16/2026
- Listing agreement: Exclusive Right To Sell
- Listing terms: Cash,Conventional,FHA
- Ownership: Condominium
Estimated market value
$258,700
$246,000 - $272,000
$1,781/mo
Price history
| Date | Event | Price |
|---|---|---|
| 7/7/2026 | Listed for sale | $259,000$319/sqft |
Source:  Bright MLS #VAFX2301068 Report a problem Bright MLS #VAFX2301068 Report a problem | ||
| 7/6/2026 | Pending sale | $259,000$319/sqft |
Source: Bright MLS #VAFX2301068 Report a problem | ||
| 6/28/2026 | Price change | $259,000-2.3%$319/sqft |
Source: Bright MLS #VAFX2301068 Report a problem | ||
| 6/4/2026 | Price change | $264,999-1.9%$326/sqft |
Source: Bright MLS #VAFX2301068 Report a problem | ||
| 4/16/2026 | Listed for sale | $270,000+20%$332/sqft |
Source: Bright MLS #VAFX2301068 Report a problem | ||
| 5/19/2025 | Sold | $225,000$277/sqft |
Source: Bright MLS #VAFX2236752 Report a problem | ||
| 5/15/2025 | Contingent | $225,000$277/sqft |
Source: Bright MLS #VAFX2236752 Report a problem | ||
| 5/7/2025 | Pending sale | $225,000$277/sqft |
Source: Bright MLS #VAFX2236752 Report a problem | ||
| 5/3/2025 | Contingent | $225,000$277/sqft |
Source: Bright MLS #VAFX2236752 Report a problem | ||
| 4/27/2025 | Listed for sale | $225,000+257.1%$277/sqft |
Source: Bright MLS #VAFX2236752 Report a problem | ||
| 2/28/1994 | Sold | $63,000$77/sqft |
Source: Public Record Report a problem | ||
Public tax history
| Year | Property taxes | Tax assessment |
|---|---|---|
| 2025 | $2,399 -0.2% | $207,500 |
| 2024 | $2,404 +12.9% | $207,500 +10% |
| 2023 | $2,129 +6.6% | $188,640 +8% |
| 2022 | $1,997 | $174,670 +5% |
| 2021 | -- | $166,350 +6% |
| 2020 | $1,857 -4% | $156,930 -4% |
| 2019 | $1,935 +11% | $163,470 +11% |
| 2018 | $1,743 +5.9% | $147,270 +3.9% |
| 2017 | $1,645 +23.3% | $141,720 +23% |
| 2016 | $1,335 -3.5% | $115,220 -7% |
| 2015 | $1,383 +16.3% | $123,890 +16% |
| 2014 | $1,189 | $106,800 +6.5% |
| 2013 | -- | $100,280 -5.8% |
| 2012 | -- | $106,400 +24% |
| 2011 | -- | $85,810 +3.2% |
| 2010 | -- | $83,150 -31.5% |
| 2009 | -- | $121,380 -29% |
| 2008 | -- | $170,960 -16.8% |
| 2007 | -- | $205,380 +157.2% |
| 2003 | -- | $79,860 +32% |
| 2002 | -- | $60,500 |
Find assessor info on the county website
Monthly payment
Est. payment
Payment breakdown
Explore the cost of this home by adjusting the details. Changes won't be saved.Climate risks
Neighborhood: 22150
Nearby schools
GreatSchools rating
- 5/10Garfield Elementary SchoolGrades: PK-6Distance: 0.4 mi
- 2/10Key Middle SchoolGrades: 7-8Distance: 1.6 mi
- 2/10John R. Lewis High SchoolGrades: 9-12Distance: 1.1 mi
Schools provided by the listing agent
- District: Fairfax County Public Schools
Source: Bright MLS. This data may not be complete. We recommend contacting the local school district to confirm school assignments for this home.
- $317,7003 bd2 ba1.1k sqft7097 Spring Garden Dr SUITE 1, Springfield, VA 22150Off Market
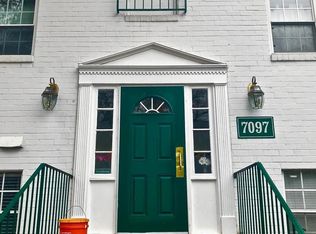
- $262,3002 bd1 ba911 sqft7097 Spring Garden Dr APT TL2, Springfield, VA 22150Off Market
- $262,6002 bd1 ba920 sqft7097 Spring Garden Dr APT TL3, Springfield, VA 22150Off Market
- $200,0002 bd1 ba898 sqft7097 Spring Garden Dr APT 102, Springfield, VA 22150Sold
- $263,9002 bd1 ba911 sqft7097 Spring Garden Dr SUITE 103, Springfield, VA 22150Off Market
- $269,8002 bd1 ba898 sqft7097 Spring Garden Dr APT 104, Springfield, VA 22150Off Market
- $207,5001 bd1 ba750 sqft7097 Spring Garden Dr APT 201, Springfield, VA 22150Off Market
- $259,9002 bd1 ba863 sqft7097 Spring Garden Dr APT 202, Springfield, VA 22150Off Market
A local agent can set up tours, give advice and negotiate with sellers.
Similar homes
- $280,0002 bd1 ba790 sqftTivoli Condo, Springfield, VA 22152For Sale
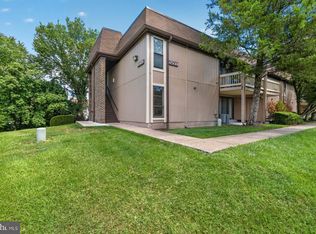
 MLS ID #VAFX2333404, Brandon Smith, Smart Realty, LLC. Bright MLS
 - $249,9001 bd1 ba691 sqftCardinal Forest Condo, Springfield, VA 22152For Sale
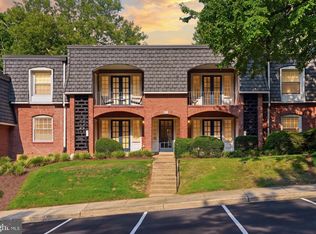 MLS ID #VAFX2330336, Ali Farhadov, Compass. Bright MLS
 - $255,0001 bd1 ba676 sqftCardinal Forest Condo, Springfield, VA 22152For Sale
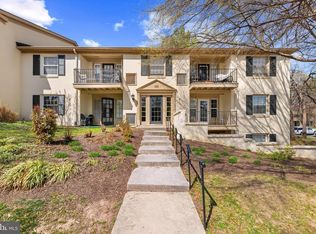 MLS ID #VAFX2299432, Oscar Amaya, Classic Select Inc. Bright MLS
 - $249,0002 bd2 ba1k sqftWoodburn Village Condo, Annandale, VA 22003For Sale
 MLS ID #VAFX2333902, Barry Murphy, Samson Properties. Bright MLS
 - $237,5002 bd2 ba938 sqftIvymount Court, Annandale, VA 22003For SaleMLS ID #VAFX2329952, Joe Facenda, RE/MAX Gateway, LLC. Bright MLS
- $239,9001 bd1 ba700 sqftTerrace Townhouses Of An, Annandale, VA 22003For SaleMLS ID #VAFX2327262, Lauren Breslaw, Compass. Bright MLS
- $299,9002 bd1 ba961 sqftCardinal Forest Condo, Springfield, VA 22152For SaleMLS ID #VAFX2309240, Sam Hardman, Samson Properties. Bright MLS
- $273,9002 bd1 ba916 sqft7368 Route 29 Unit 103, Falls Church, VA 22046For SaleMLS ID #VAFX2317934, Sofia Pellegrino, Samson Properties. Bright MLS
- $265,0001 bd1 ba895 sqftHawthorne Village Condo, Fairfax, VA 22031For SaleMLS ID #VAFX2331948, Fay Sirimas, Pearson Smith Realty, LLC. Bright MLS
- $275,0002 bd1 ba697 sqft2026 N Vermont St #301, Arlington, VA 22207For SaleMLS ID #VAAR2077436, Alan Wagman, RE/MAX Allegiance. Bright MLS
- $250,0002 bd1 ba930 sqftBattery Heights, Manassas, VA 20110For SaleMLS ID #VAMN2011674, Fernando Reyes-Heredia, RE/MAX Gateway, LLC. Bright MLS
- $239,0002 bd2 ba794 sqft7589 Margate Ct #1C-103, Manassas, VA 20109For SaleMLS ID #VAPW2126818, Pinyo Bhulipongsanon, Samson Properties. Bright MLS
- $279,9001 bd1 ba644 sqftSavoy Park Condo, Falls Church, VA 22041For SaleMLS ID #VAFX2328574, Carolyn Young, Samson Properties. Bright MLS
- $225,0001 bd1 ba690 sqft3312 S 28th St APT 304, Alexandria, VA 22302For SaleMLS ID #VAAX2063458, Stephanie Zavala, Real Broker, LLC. Bright MLS
- $295,0001 bd1 ba655 sqftGates Of Mclean, Mc Lean, VA 22102For SaleMLS ID #VAFX2330252, Ritu Desai, Samson Properties. Bright MLS
- $234,9003 bd1 ba1k sqftOccoquan Ridge Condo, Woodbridge, VA 22192For SaleMLS ID #VAPW2122956, Jenny Betres Kirkland, KW Metro Center. Bright MLS
- $294,0001 bd1 ba774 sqftSavoy Park Condo, Falls Church, VA 22041For SaleMLS ID #VAFX2326264, Kelly Snell, Samson Properties. Bright MLS
- $209,9991 bd1 ba714 sqftRiver Towers Condo, Alexandria, VA 22307For SaleMLS ID #VAFX2314702, Keith James, Keller Williams Capital Properties. Bright MLS
- $240,4001 bd1 ba557 sqft156 Haycock Rd Unit A-6, Falls Church, VA 22046Off Market
- $270,0002 bd2 ba1k sqftBattery Heights, Manassas, VA 20110For SaleMLS ID #VAMN2011638, Ashley Spencer, KW United. Bright MLS
