Skip main navigation
Closed
  • $285,500

    7098 175th St W #9068, Lakeville, MN 55044

    2beds
    1,409sqft
    (TH) Side x Side
    Built in 2004
    -- sqft lot
    $-- Zestimate®
    $203/sqft
    $2,056 Estimated rent

    Home value

    Not available

    Estimated sales range

    Not available

    $2,056/mo

    Zestimate® history
    Loading
    Loading...

    Owner options

    List your home for rent

    $2,056/mo

    Rent Zestimate®

    Find your next renter with Zillow Rental Manager. Plus, with online applications, you can quickly screen prospective tenants – for free.

    Learn more

    $2,056/mo

    Rent Zestimate®

    Refinance and save

    $2,070/mo

    Est. payment

    Refinancing to a lower rate could help reduce your monthly payments and save thousands over the life of the loan.

    See today's rates

    $2,070/mo

    Est. payment

    Explore your selling options

    Work with a Zillow partner agent

    Leverage their expertise and Zillow's premium Showcase listings to get your home seen by more buyers.

    Get started

    List with your own agent

    Get your home in front of millions of buyers by listing it on Zillow.

    Learn how to do it

    Sell it yourself

    Take full control of how buyers see your home on Zillow by listing For Sale by Owner (FSBO).

    List your home

    What's special

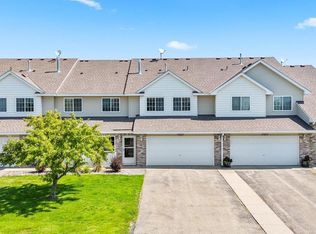
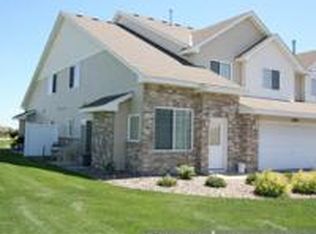
    Welcome to the most pristine, turn-key end-unit townhome in Lakeville—completely remodeled from top to bottom and located directly across from guest parking for added convenience. Every inch of this home has been thoughtfully updated with high-end finishes and stylish design choices. Step inside to discover luxury vinyl plank flooring throughout the main level, vaulted ceilings in the living room, and a cozy gas fireplace framed by abundant natural light and plenty of windows. The beautifully updated kitchen features granite countertops, a sleek undermount sink, subway tile backsplash, painted cabinetry and stainless steel appliances with a new dishwasher installed in 2024. Enjoy the open-concept layout—perfect for entertaining—with fresh neutral tones and custom blinds throughout. The upper level boasts brand-new carpet in 2020, two spacious bedrooms, and a versatile loft overlooking the main living area. Outside, relax on your private concrete patio surrounded by mature trees, offering both shade and serenity. The oversized, heated garage is a rare find—nearly 4 feet wider than a standard townhome garage. The garage is 21 feet deep, with one section extending to over 33 feet in depth! Ideal for storage, a home gym, bar area, motorcycle, or workshop. This townhouse feel like a model home the minute you step foot inside—this gem is truly move-in ready. Don’t miss your chance to own this spectacular home in a fantastic Lakeville location. Close to Cedar Avenue, shopping, parks, bike trails and more!

    Zillow last checked:

    Listing updated:

    Listed by:

    Thomas Scott 612-384-2178,

    RE/MAX Advantage Plus

    Bought with:

    Chara Hedin

    Keller Williams Select Realty

    Source: NorthstarMLS as distributed by MLS GRID,MLS#: 6720357MLS Logo

    Facts & features

    Interior

    Bedrooms & bathrooms
    • Bedrooms: 2
    • Bathrooms: 2
    • Full bathrooms: 1
    • 1/4 bathrooms: 1
    Bedroom
    • Level: Upper
    • Area: 208 Square Feet
    • Dimensions: 16x13
    Bedroom 2
    • Level: Upper
    • Area: 144 Square Feet
    • Dimensions: 12x12
    Dining room
    • Level: Main
    • Area: 135 Square Feet
    • Dimensions: 15x9
    Garage
    • Level: Main
    • Area: 693 Square Feet
    • Dimensions: 21x33
    Kitchen
    • Level: Main
    • Area: 96 Square Feet
    • Dimensions: 12x8
    Living room
    • Level: Main
    • Area: 240 Square Feet
    • Dimensions: 16x15
    Loft
    • Level: Upper
    • Area: 117 Square Feet
    • Dimensions: 13x9
    Patio
    • Level: Main
    • Area: 100 Square Feet
    • Dimensions: 10x10
    Walk in closet
    • Level: Upper
    • Area: 48 Square Feet
    • Dimensions: 8x6
    Heating
    • Forced Air
    Cooling
    • Central Air
    Appliances
    • Included: Dishwasher, Disposal, Dryer, Electric Water Heater, Exhaust Fan, Freezer, Microwave, Range, Refrigerator, Washer, Water Softener Owned
    Features
    • Basement: None
    • Number of fireplaces: 1
    • Fireplace features: Gas, Living Room
    Interior area
    • Total structure area: 1,409
    • Total interior livable area: 1,409 sqft
    • Finished area above ground: 1,409
    • Finished area below ground: 0

    Property

    Parking
    • Total spaces: 2
    • Parking features: Attached, Asphalt, Garage Door Opener, Heated Garage, Insulated Garage, Storage
    • Attached garage spaces: 2
    • Has uncovered spaces: Yes
    Accessibility
    • Accessibility features: None
    Features
    • Levels: Two
    • Stories: 2
    • Patio & porch: Patio
    • Pool features: None
    • Fencing: None
    Lot
    • Features: Tree Coverage - Light, Zero Lot Line
    Details
    • Foundation area: 1409
    • Parcel number: 221860190068
    • Zoning description: Residential-Multi-Family

    Construction

    Type & style
    • Home type: Townhouse
    • Property subtype: (TH) Side x Side
    • Attached to another structure: Yes
    Materials
    • Roof: Age 8 Years or Less,Asphalt
    Condition
    • New construction: No
    • Year built: 2004

    Utilities & green energy

    • Electric: Circuit Breakers
    • Gas: Natural Gas
    • Sewer: City Sewer/Connected
    • Water: City Water/Connected

    Community & HOA

    HOA
    • Has HOA: Yes
    • Amenities included: In-Ground Sprinkler System
    • Services included: Maintenance Structure, Hazard Insurance, Lawn Care, Maintenance Grounds, Professional Mgmt, Sanitation, Snow Removal
    • HOA fee: $275 monthly
    • HOA name: Rowcal Real Estate Services
    • HOA phone: 952-432-3722
    Location
    • Region: Lakeville

    Financial & listing details

    • Price per square foot: $203/sqft
    • Annual tax amount: $2,674
    • Date on market: 5/13/2025
    • Cumulative days on market: 7 days
    • Road surface type: Paved

    Price history

    DateEventPrice
    6/17/2025Sold$285,500+3.8%$203/sqft
    Source: NorthstarMLS as distributed by MLS GRID #6720357 Report a problem
    5/23/2025Pending sale$275,000$195/sqft
    Source: NorthstarMLS as distributed by MLS GRID #6720357 Report a problem
    5/16/2025Listed for sale$275,000+27.3%$195/sqft
    Source: NorthstarMLS as distributed by MLS GRID #6720357 Report a problem
    8/24/2020Sold$216,000$153/sqft
    Source: NorthstarMLS as distributed by MLS GRID #5624637 Report a problem

    Public tax history

    Tax history is unavailable.

    Neighborhood: 55044

    Nearby schools

    GreatSchools rating
    Get pre-qualified for a loan
    At Zillow Home Loans, we can pre-qualify you in as little as 5 minutes with no impact to your credit score.

    An equal housing lender. NMLS #10287.