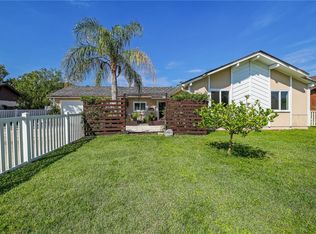
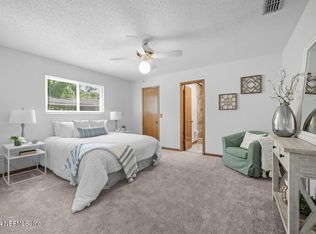
Absolutely NO SUB-TO!!! Unwind in this spacious home with second floor loft. Bishopwood's best price per sq ft! Enjoy a roommate-friendly split floorplan featuring 3 bedrooms and 2 bathrooms, all conveniently located on the first level. Relax in the HUGE updated primary suite with access to the private fenced backyard - perfect for pets and gatherings. This move-in ready gem offers a spacious and open floorplan, durable cementitious siding, and a large 2-car garage with laundry, and plenty of storage. Plus, there's no HOA! Easy access to 295 and SR-23 (First Coast Expressway), NAS Jax, shopping, and beaches. Perfect starter, retirement, seasonal, or investment property! Down payment assistance available. Don't miss out! No subject-to, assignable, or sight unseen offers. Offers must be approved by Lender.
Closed
$299,000
7098 BEECHFERN Lane S, Jacksonville, FL 32244
3beds
1,928sqft
Single Family Residence
Built in 1981
10,454 Square Feet Lot
$303,200 Zestimate®
$155/sqft
$2,050 Estimated rent
Home value
$303,200
$288,000 - $318,000
$2,050/mo
Zestimate® history
Owner options
List your home for rent
$2,050/mo
Rent Zestimate®
Find your next renter with Zillow Rental Manager. Plus, with online applications, you can quickly screen prospective tenants – for free.
$2,050/mo
Rent Zestimate®
Refinance and save
$2,090/mo
Est. payment
Refinancing to a lower rate could help reduce your monthly payments and save thousands over the life of the loan.
$2,090/mo
Est. payment
Explore your selling options
Work with a Zillow partner agent
Leverage their expertise and Zillow's premium Showcase listings to get your home seen by more buyers.
Get startedList with your own agent
Get your home in front of millions of buyers by listing it on Zillow.
Learn how to do itSell it yourself
Take full control of how buyers see your home on Zillow by listing For Sale by Owner (FSBO).
List your homeWhat's special
Zillow last checked:
Listing updated:
Listed by:
Amber L'Esperance 904-758-1156,
JPAR CITY AND BEACH 904-370-3500
Source: realMLS,MLS#: 2005674
Facts & features
Interior
Bedrooms & bathrooms
- Bedrooms: 3
- Bathrooms: 2
- Full bathrooms: 2
Heating
- Central
Cooling
- Central Air, Electric
Appliances
- Included: Dishwasher, Disposal, Dryer, Electric Oven, Electric Range, Electric Water Heater, Microwave, Refrigerator, Washer
- Laundry: Electric Dryer Hookup, In Garage, Lower Level, Washer Hookup
Features
- Breakfast Nook, Primary Bathroom - Shower No Tub, Master Downstairs, Split Bedrooms, Vaulted Ceiling(s), Walk-In Closet(s)
- Number of fireplaces: 1
Interior area
- Total structure area: 1,928
- Total interior livable area: 1,928 sqft
Property
Parking
- Total spaces: 2
- Parking features: Attached, Garage, Off Street
- Attached garage spaces: 2
Features
- Levels: Multi/Split,One and One Half
- Stories: 2
- Patio & porch: Patio
- Pool features: None
- Fencing: Back Yard,Vinyl
Lot
- Size: 10,454 Square Feet
- Dimensions: 80' x 100'
Details
- Parcel number: 0165190470
Construction
Type & style
- Home type: SingleFamily
- Property subtype: Single Family Residence
Materials
- Wood Siding
Condition
- Updated/Remodeled
- New construction: No
- Year built: 1981
Utilities & green energy
- Sewer: Public Sewer
- Water: Public
- Utilities for property: Electricity Connected, Sewer Connected, Water Connected
Community & HOA
Community
- Subdivision: Bishopwood
HOA
- Has HOA: No
Location
- Region: Jacksonville
Financial & listing details
- Price per square foot: $155/sqft
- Tax assessed value: $258,481
- Annual tax amount: $4,817
- Date on market: 1/29/2024
- Listing terms: Cash,Conventional,FHA,VA Loan
- Road surface type: Asphalt, Paved
Price history
| Date | Event | Price |
|---|---|---|
| 8/30/2024 | Sold | $299,000-0.3%$155/sqft |
Source:  realMLS #2005674 Report a problem realMLS #2005674 Report a problem | ||
| 7/3/2024 | Contingent | $299,999$156/sqft |
Source:  St Augustine St Johns County BOR #RM2005674 Report a problem St Augustine St Johns County BOR #RM2005674 Report a problem | ||
| 5/2/2024 | Price change | $299,999-2.6%$156/sqft |
Source: realMLS #2005674 Report a problem | ||
| 4/24/2024 | Price change | $307,900-2.2%$160/sqft |
Source: realMLS #2005674 Report a problem | ||
| 4/11/2024 | Price change | $314,900-3.7%$163/sqft |
Source: realMLS #2005674 Report a problem | ||
| 3/28/2024 | Price change | $327,000-3%$170/sqft |
Source: realMLS #2005674 Report a problem | ||
| 2/23/2024 | Price change | $336,990-2.6%$175/sqft |
Source: realMLS #2005674 Report a problem | ||
| 2/6/2024 | Price change | $346,000-1.1%$179/sqft |
Source: realMLS #2005674 Report a problem | ||
| 1/29/2024 | Listed for sale | $349,990+7.7%$182/sqft |
Source: realMLS #2005674 Report a problem | ||
| 8/29/2022 | Sold | $325,000-3%$169/sqft |
Source: realMLS #1179670 Report a problem | ||
| 8/25/2022 | Pending sale | $334,900$174/sqft |
Source: realMLS #1179670 Report a problem | ||
| 7/27/2022 | Contingent | $334,900$174/sqft |
Source: realMLS #1179670 Report a problem | ||
| 7/27/2022 | Listed for sale | $334,900$174/sqft |
Source: realMLS #1179670 Report a problem | ||
| 7/27/2022 | Pending sale | $334,900$174/sqft |
Source: realMLS #1179670 Report a problem | ||
| 7/21/2022 | Price change | $334,900-4.3%$174/sqft |
Source: realMLS #1179670 Report a problem | ||
| 7/7/2022 | Listed for sale | $349,900+72.8%$181/sqft |
Source: realMLS #1179670 Report a problem | ||
| 8/16/2019 | Sold | $202,500-3.6%$105/sqft |
Source:  realMLS #1003228 Report a problem realMLS #1003228 Report a problem | ||
| 8/16/2019 | Listed for sale | $210,000$109/sqft |
Source: WATSON REALTY CORP #1003228 Report a problem | ||
| 7/17/2019 | Pending sale | $210,000$109/sqft |
Source: WATSON REALTY CORP #1003228 Report a problem | ||
| 6/30/2019 | Listed for sale | $210,000$109/sqft |
Source: WATSON REALTY CORP #1003228 Report a problem | ||
Public tax history
| Year | Property taxes | Tax assessment |
|---|---|---|
| 2024 | $4,830 +0.3% | $258,481 +0.8% |
| 2023 | $4,818 +117.8% | $256,500 +60.9% |
| 2022 | $2,212 +1% | $159,372 +3% |
| 2021 | $2,190 +1.1% | $154,731 +1.4% |
| 2020 | $2,166 -24.1% | $152,595 +4.8% |
| 2019 | $2,854 +6.3% | $145,665 +10% |
| 2018 | $2,684 | $132,423 +3.5% |
| 2017 | $2,684 +9.3% | $127,985 +16.9% |
| 2016 | $2,456 +9.5% | $109,441 +6.4% |
| 2015 | $2,243 +4.1% | $102,867 +6.2% |
| 2014 | $2,155 | $96,889 +21.3% |
| 2013 | -- | $79,843 -2.9% |
| 2012 | -- | $82,221 -10.8% |
| 2011 | -- | $92,158 -2.2% |
| 2010 | -- | $94,199 +2.7% |
| 2009 | -- | $91,723 +5.7% |
| 2006 | -- | $86,794 +3% |
| 2005 | $1,101 | $84,266 +3% |
| 2004 | -- | $81,812 +1.9% |
| 2003 | $1,072 | $80,287 +2.4% |
| 2002 | -- | $78,405 +1.6% |
| 2001 | -- | $77,170 +2.4% |
| 2000 | -- | $75,327 +2.7% |
| 1999 | -- | $73,347 |
Find assessor info on the county website
Neighborhood: Argyle Forest
Nearby homes
- $300,0003 bd2 ba1.5k sqft7094 Beechfern Ln S, Jacksonville, FL 32244Sold

- $300,0003 bd2 ba1.5k sqft7094 S Beechfern Ln, Jacksonville, FL 32244Sold
- $273,5004 bd2 ba1.4k sqft8645 Bishopswood Dr, Jacksonville, FL 32244Sold
- $288,5003 bd2 ba1.9k sqft8695 Blackhaw Ct, Jacksonville, FL 32244Off Market

- $263,8004 bd2 ba1.4k sqft8630 Boxberry Ln, Jacksonville, FL 32244Off Market
- $256,6003 bd3 ba1.6k sqft8685 Blackhaw Ct, Jacksonville, FL 32244Off Market
- $212,4003 bd1 ba1.2k sqft7088 Beechfern Ln S, Jacksonville, FL 32244Off Market
- $315,0003 bd2 ba1.4k sqft8623 Bishopswood Dr, Jacksonville, FL 32244Sold
Nearby schools
GreatSchools rating
- 6/10Chimney Lakes Elementary SchoolGrades: PK-5Distance: 2.5 mi
- 2/10Chaffee Trail Middle SchoolGrades: 6-8Distance: 8.3 mi
- 2/10Westside High SchoolGrades: 9-12Distance: 3.8 mi
Schools provided by the listing agent
- Elementary: Chimney Lakes
- Middle: Charger Academy
- High: Westside High School
Source: realMLS. This data may not be complete. We recommend contacting the local school district to confirm school assignments for this home.
Get a cash offer in 3 minutes
Find out how much your home could sell for in as little as 3 minutes with a no-obligation cash offer.
Estimated market value
$303,200
Get a cash offer in 3 minutes
Find out how much your home could sell for in as little as 3 minutes with a no-obligation cash offer.
Estimated market value
$303,200
- Florida
- Duval County
- Jacksonville
- 32244
- Argyle Forest
- 7098 BEECHFERN Lane S
Nearby cities
Nearby neighborhoods
Nearby zip codes
Other Jacksonville Topics
