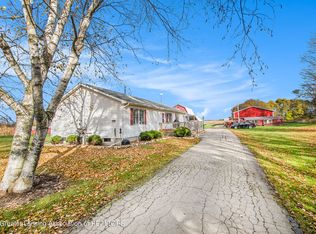
WELCOME TO 7098 CARLISLE HWY! 10 ACRES TO RELAX AND KICK BACK ON IN THIS BEAUTIFUL COUNTRY SETTING! MATURE TREES GRACE THE FRONT YARD AND MUCH OF THE PROPERTY. FENCED BACK YARD PLUS 20 X 30 BARN WITH 2 16 X 20 EXTENSIONS. MAIN BARN HAS CONCRETE FLOOR, INSULATED WITH SPRAY FOAM, 100 AMP ELECTRIC, WATER AND NATURAL GAS HEAT!
WONDERFUL 2 STORY HOME WITH ATTACHED GARAGE. THIS HOME HAS BEEN TOTALLY REMODELED INSIDE AND OUT! NEW VINYL AND STONE SIDED EXTERIOR! THERE IS A COMPLETE LIST ATTACHED OF THE MANY UPDATES THROUGHOUT THE HOME. NEWLY ADDED LAUNDRY AND MUDROOM WITH PLENTY OF ROOM FOR THE ACTIVE RURAL FAMILY!
LIKE I SAID ''KICK BACK AND ENJOY'' COUNTRY LIVING HERE WITH ALL OF THESE UPDATES AND WORK ALREADY COMPLETED. HOME SHOWS GREAT PRIDE OF OWNERSHIP! SET UP A PRIVATE SHOWING SOON!
Sold for $304,800
$304,800
7098 Carlisle Hwy, Vermontville, MI 49096
3beds
1,624sqft
Single Family Residence
Built in 1978
10 Acres Lot
$358,700 Zestimate®
$188/sqft
$1,977 Estimated rent
Home value
$358,700
$341,000 - $380,000
$1,977/mo
Zestimate® history
Owner options
List your home for rent
$1,977/mo
Rent Zestimate®
Find your next renter with Zillow Rental Manager. Plus, with online applications, you can quickly screen prospective tenants – for free.
$1,977/mo
Rent Zestimate®
Refinance and save
$2,002/mo
Est. payment
Refinancing to a lower rate could help reduce your monthly payments and save thousands over the life of the loan.
$2,002/mo
Est. payment
Explore your selling options
Work with a Zillow partner agent
Leverage their expertise and Zillow's premium Showcase listings to get your home seen by more buyers.
Get startedList with your own agent
Get your home in front of millions of buyers by listing it on Zillow.
Learn how to do itSell it yourself
Take full control of how buyers see your home on Zillow by listing For Sale by Owner (FSBO).
List your homeWhat's special
New vinylMature treesAttached garage
Zillow last checked:
Listing updated:
Listed by:
Eric Sederlund 517-204-4956,
Conner Realty Company
Source: Greater Lansing AOR,MLS#: 274212
Facts & features
Interior
Bedrooms & bathrooms
- Bedrooms: 3
- Bathrooms: 2
- Full bathrooms: 2
Primary bedroom
- Level: Second
- Area: 144.84 Square Feet
- Dimensions: 14.2 x 10.2
Bedroom 2
- Level: Second
- Area: 144.84 Square Feet
- Dimensions: 14.2 x 10.2
Bedroom 3
- Level: Second
- Area: 82 Square Feet
- Dimensions: 10 x 8.2
Dining room
- Level: First
- Area: 94.94 Square Feet
- Dimensions: 10.1 x 9.4
Kitchen
- Level: First
- Area: 94.94 Square Feet
- Dimensions: 10.1 x 9.4
Laundry
- Level: First
- Area: 276 Square Feet
- Dimensions: 12 x 23
Living room
- Level: First
- Area: 245.22 Square Feet
- Dimensions: 20.1 x 12.2
Heating
- Central, Forced Air, Natural Gas
Cooling
- Central Air
Appliances
- Included: Free-Standing Gas Oven, Gas Oven, Ice Maker, Microwave, Range Hood, Water Heater, Water Softener Owned, Gas Range, Free-Standing Gas Range, Dishwasher
- Laundry: Electric Dryer Hookup, Gas Dryer Hookup, Laundry Room, Main Level, Washer Hookup
Features
- Granite Counters
- Flooring: Laminate
- Windows: Insulated Windows, Window Treatments
- Basement: Full
- Has fireplace: No
Interior area
- Total structure area: 2,336
- Total interior livable area: 1,624 sqft
- Finished area above ground: 1,624
- Finished area below ground: 0
Property
Parking
- Parking features: Attached, Garage
- Has attached garage: Yes
Features
- Levels: Two
- Stories: 2
- Patio & porch: Deck, Front Porch
- Fencing: Electric,Fenced,Wire
Lot
- Size: 10 Acres
- Dimensions: 660 x 660 M/L
- Features: Agricultural, Back Yard, Farm, Many Trees, Wooded
Details
- Additional structures: Barn(s), Pole Barn
- Foundation area: 662
- Parcel number: 2309001440014000
- Zoning description: Zoning
Construction
Type & style
- Home type: SingleFamily
- Property subtype: Single Family Residence
Materials
- Stone, Vinyl Siding
- Roof: Shingle
Condition
- Updated/Remodeled
- New construction: No
- Year built: 1978
Utilities & green energy
- Sewer: Septic Tank
- Water: Well
- Utilities for property: Natural Gas Connected, Natural Gas Available, High Speed Internet Available
Community & HOA
Community
- Security: Fire Alarm, Smoke Detector(s)
- Subdivision: None
Location
- Region: Vermontville
Financial & listing details
- Price per square foot: $188/sqft
- Tax assessed value: $237,400
- Annual tax amount: $2,117
- Date on market: 6/30/2023
- Listing terms: VA Loan,Cash,Conventional,FHA
- Road surface type: Unimproved, Gravel
Price history
| Date | Event | Price |
|---|---|---|
| 8/25/2023 | Sold | $304,800+1.6%$188/sqft |
Source:  Greater Lansing AOR #274212 Report a problem Greater Lansing AOR #274212 Report a problem | ||
| 7/6/2023 | Contingent | $300,000$185/sqft |
Source: Greater Lansing AOR #274212 Report a problem | ||
| 6/30/2023 | Listed for sale | $300,000+87.6%$185/sqft |
Source: Greater Lansing AOR #274212 Report a problem | ||
| 7/7/2017 | Sold | $159,900+3.2%$98/sqft |
Source: Greater Lansing AOR #214732 Report a problem | ||
| 6/14/2017 | Pending sale | $154,900$95/sqft |
Source: RE/MAX Real Estate Professionals #214732 Report a problem | ||
| 4/27/2017 | Price change | $154,900-4.9%$95/sqft |
Source: RE/MAX Real Estate Professionals #214732 Report a problem | ||
| 4/11/2017 | Listed for sale | $162,900+20.8%$100/sqft |
Source: RE/MAX Real Estate Pros West #214732 Report a problem | ||
| 11/8/2013 | Sold | $134,900+3.8%$83/sqft |
Source: Public Record Report a problem | ||
| 2/13/2013 | Listed for sale | $129,900+1.6%$80/sqft |
Source: Keller Williams Realty #44947 Report a problem | ||
| 1/6/2012 | Listing removed | $127,900$79/sqft |
Source: Coldwell Banker Hubbell Briarwood #27660 Report a problem | ||
| 9/15/2011 | Price change | $127,900-5.2%$79/sqft |
Source: Coldwell Banker Hubbell Briarwood #27660 Report a problem | ||
| 7/8/2011 | Listed for sale | $134,900$83/sqft |
Source: Listhub #27660 Report a problem | ||
Public tax history
| Year | Property taxes | Tax assessment |
|---|---|---|
| 2025 | $3,276 | $118,700 +12.2% |
| 2024 | -- | $105,800 +52.2% |
| 2021 | $1,984 +1.8% | $69,500 +4.5% |
| 2020 | $1,948 | $66,500 +6.6% |
| 2019 | $1,948 -0.6% | $62,400 +1.6% |
| 2018 | $1,959 | $61,400 +1% |
| 2017 | -- | $60,800 +1.7% |
| 2016 | -- | $59,800 +2.4% |
| 2015 | -- | $58,400 +2.3% |
| 2014 | -- | $57,100 +4.6% |
| 2013 | -- | $54,600 -4% |
| 2011 | -- | $56,900 -0.5% |
| 2010 | -- | $57,200 -12.7% |
| 2009 | -- | $65,500 -9.5% |
| 2008 | -- | $72,400 +2.3% |
| 2007 | -- | $70,800 +9.8% |
| 2006 | -- | $64,500 +6.4% |
| 2005 | -- | $60,600 -13.1% |
| 2004 | -- | $69,700 +11.2% |
| 2002 | -- | $62,700 +5% |
| 2001 | -- | $59,700 |
Find assessor info on the county website
Neighborhood: 49096
Nearby homes
- $470,0003 bd3 ba1.9k sqft7140 Carlisle Hwy, Vermontville, MI 49096Sold
- $280,500-- bd1 ba-- sqft790 S Shaytown Rd, Vermontville, MI 49096Off Market
- $347,000-- bd1 ba-- sqft6810 Carlisle Hwy, Vermontville, MI 49096Off Market
- $424,800-- bd1 ba-- sqft7175 Carlisle Hwy, Vermontville, MI 49096Off Market
- $471,1002 bd1 ba1k sqft6905 Carlisle Hwy, Vermontville, MI 49096Off Market
- $317,5004 bd2 ba1.7k sqft668 S Shaytown Rd, Vermontville, MI 49096Sold
- $288,0003 bd1 ba1.7k sqft7385 Carlisle Hwy, Vermontville, MI 49096Off Market
- $570,5003 bd3 ba-- sqft625 S Shaytown Rd, Vermontville, MI 49096Off Market
Nearby schools
GreatSchools rating
- 3/10Bellevue Elementary SchoolGrades: PK-6Distance: 7.8 mi
- 4/10Bellevue Jr/Sr High SchoolGrades: 7-12Distance: 7.4 mi
Schools provided by the listing agent
- High: Bellevue
- District: Bellevue
Source: Greater Lansing AOR. This data may not be complete. We recommend contacting the local school district to confirm school assignments for this home.
Get a cash offer in 3 minutes
Find out how much your home could sell for in as little as 3 minutes with a no-obligation cash offer.
Estimated market value
$358,700
Get a cash offer in 3 minutes
Find out how much your home could sell for in as little as 3 minutes with a no-obligation cash offer.
Estimated market value
$358,700
- Michigan
- Eaton County
- Vermontville
- 49096
- 7098 Carlisle Hwy
Nearby cities
Nearby zip codes
Other Vermontville Topics
