Welcome to 7098 Cross Creek, an exceptionally desirable three-bedroom, two full-bath ranch-style condominium nestled in the sought-after Country Scene community of Concord Township. This immaculate home offers true one-floor living with a spacious, open-concept living and dining area designed for both comfort and entertaining. Large picture windows flood the interior with abundant natural light, creating a bright and inviting atmosphere throughout. The well-appointed eat-in kitchen features stainless steel appliances, ample cabinetry, and a convenient dinette area, perfectly suited for everyday living. A dedicated first-floor laundry room adds ease and functionality. The primary suite is generously sized and includes double closets along with a private en-suite bath highlighted by a granite countertop and ceramic surround. Two additional full bedrooms and a second full bath provide flexibility for guests, family, or home office needs. Sliding glass doors lead to a private rear patio enhanced by a deck and pergola, all enclosed by attractive vinyl privacy fencing, ideal for outdoor relaxation and entertaining. Additional highlights include a two-car attached garage with rear yard access, plus abundant storage in and above the garage. Ideally located near shopping, dining, and everyday conveniences, this clean, move-in-ready residence represents one of the most desirable ranch condominium opportunities in the area and is truly a must-see. Pride of ownership is evident at every turn, from the thoughtfully maintained finishes to the practical layout that maximizes both space and flow. Whether you are seeking low-maintenance living, a convenient lifestyle, or a home that balances privacy with community charm, this residence delivers on every level. Opportunities in this location are rare, making this an exceptional offering for discerning buyers looking for quality, comfort, and long-term value. Schedule your private showing today.
Closed
$215,000
7098 Cross Creek Dr, Mentor, OH 44060
3beds
1,535sqft
Condominium
Built in 1990
-- sqft lot
$217,300 Zestimate®
$140/sqft
$2,018 Estimated rent
Home value
$217,300
$196,000 - $241,000
$2,018/mo
Zestimate® history
Owner options
List your home for rent
$2,018/mo
Rent Zestimate®
Find your next renter with Zillow Rental Manager. Plus, with online applications, you can quickly screen prospective tenants – for free.
$2,018/mo
Rent Zestimate®
Refinance and save
$1,634/mo
Est. payment
Refinancing to a lower rate could help reduce your monthly payments and save thousands over the life of the loan.
$1,634/mo
Est. payment
Explore your selling options
Work with a Zillow partner agent
Leverage their expertise and Zillow's premium Showcase listings to get your home seen by more buyers.
Get startedList with your own agent
Get your home in front of millions of buyers by listing it on Zillow.
Learn how to do itSell it yourself
Take full control of how buyers see your home on Zillow by listing For Sale by Owner (FSBO).
List your homeWhat's special
Stainless steel appliancesDedicated first-floor laundry roomTwo additional full bedroomsConvenient dinette areaAmple cabinetryWell-appointed eat-in kitchenThoughtfully maintained finishes
Zillow last checked:
Listing updated:
Listed by:
Timothy M McMahon Jr 440-567-5277 timmcmahonjr@gmail.com,
PWG Real Estate, LLC.
Bought with:
Jeffrey Carducci, 2013001981
McDowell Homes Real Estate Services
Nashara Dancy, 2019004675
McDowell Homes Real Estate Services
Source: MLS Now,MLS#: 5179840 Originating MLS: Other/Unspecificed
Originating MLS: Other/UnspecificedFacts & features
Interior
Bedrooms & bathrooms
- Bedrooms: 3
- Bathrooms: 2
- Full bathrooms: 2
- Main level bathrooms: 2
- Main level bedrooms: 3
Primary bedroom
- Description: Flooring: Carpet
- Level: First
- Dimensions: 16.00 x 11.00
Bedroom
- Description: Flooring: Carpet
- Level: First
- Dimensions: 11.00 x 10.00
Bedroom
- Description: Flooring: Carpet
- Level: First
- Dimensions: 11.00 x 9.00
Primary bathroom
- Description: Flooring: Linoleum
- Level: First
Bathroom
- Description: Flooring: Linoleum
- Level: First
Dining room
- Description: Flooring: Carpet
- Level: First
- Dimensions: 11.00 x 11.00
Eat in kitchen
- Description: Flooring: Linoleum
- Level: First
- Dimensions: 13.00 x 9.00
Entry foyer
- Description: Flooring: Laminate
- Level: First
Laundry
- Description: Flooring: Linoleum
- Level: First
- Dimensions: 8.00 x 7.00
Living room
- Description: Flooring: Carpet
- Level: First
- Dimensions: 17.00 x 14.00
Heating
- Forced Air, Gas
Cooling
- Central Air
Appliances
- Included: Dryer, Dishwasher, Microwave, Range, Refrigerator, Washer
- Laundry: Main Level, In Unit
Features
- Has basement: No
- Has fireplace: No
Interior area
- Total structure area: 1,535
- Total interior livable area: 1,535 sqft
- Finished area above ground: 1,535
Property
Parking
- Total spaces: 2
- Parking features: Attached, Electricity, Garage, Garage Door Opener, Paved, Water Available
- Attached garage spaces: 2
Accessibility
- Accessibility features: None
Features
- Levels: One
- Stories: 1
- Patio & porch: Covered, Deck, Patio
- Fencing: Partial,Privacy,Vinyl
Details
- Parcel number: 10A028T001310
- Special conditions: Standard
Construction
Type & style
- Home type: Condo
- Architectural style: Ranch
- Property subtype: Condominium
- Attached to another structure: Yes
Materials
- Vinyl Siding
- Foundation: Slab
- Roof: Asphalt,Fiberglass
Condition
- Year built: 1990
Utilities & green energy
- Sewer: Public Sewer
- Water: Public
Community & HOA
Community
- Subdivision: Country Scene
HOA
- Has HOA: Yes
- Services included: Insurance, Reserve Fund, Trash
- HOA fee: $130 monthly
- HOA name: Country Scene Association
Location
- Region: Mentor
Financial & listing details
- Price per square foot: $140/sqft
- Tax assessed value: $205,940
- Annual tax amount: $2,917
- Date on market: 1/9/2026
- Cumulative days on market: 3 days
Price history
| Date | Event | Price |
|---|---|---|
| 2/20/2026 | Sold | $215,000$140/sqft |
Source:  MLS Now #5179840 Report a problem MLS Now #5179840 Report a problem | ||
| 1/11/2026 | Pending sale | $215,000$140/sqft |
Source: MLS Now #5179840 Report a problem | ||
| 1/9/2026 | Listed for sale | $215,000+38.3%$140/sqft |
Source: MLS Now #5179840 Report a problem | ||
| 11/1/2018 | Sold | $155,500+29.7%$101/sqft |
Source: MLS Now #4040896 Report a problem | ||
| 7/25/2014 | Sold | $119,900-4.1%$78/sqft |
Source: MLS Now #3629229 Report a problem | ||
| 6/20/2014 | Listed for sale | $125,000$81/sqft |
Source: Howard Hanna #3629229 Report a problem | ||
Public tax history
| Year | Property taxes | Tax assessment |
|---|---|---|
| 2025 | $2,335 -20% | $72,080 |
| 2024 | $2,918 +47.2% | $72,080 +53.6% |
| 2023 | $1,983 -1.6% | $46,920 |
| 2022 | $2,016 -0.3% | $46,920 |
| 2021 | $2,022 +7.7% | $46,920 +18% |
| 2020 | $1,877 +0.9% | $39,760 |
| 2019 | $1,861 -15% | $39,760 +13.5% |
| 2018 | $2,188 | $35,030 |
| 2017 | $2,188 +1% | $35,030 |
| 2016 | $2,167 +8.5% | $35,030 |
| 2015 | $1,997 -2.2% | $35,030 |
| 2014 | $2,042 +37% | $35,030 |
| 2013 | $1,491 -0.4% | $35,030 |
| 2012 | $1,497 -4.3% | $35,030 -8.3% |
| 2011 | $1,564 -1.1% | $38,190 |
| 2010 | $1,581 -12.4% | $38,190 0% |
| 2009 | $1,804 -2.3% | $38,196 -12% |
| 2008 | $1,847 +15.7% | $43,407 |
| 2007 | $1,597 -64.1% | $43,407 |
| 2006 | $4,445 +15.2% | $43,407 +15.9% |
| 2005 | $3,858 -0.2% | $37,447 |
| 2004 | $3,864 +8.2% | $37,447 |
| 2003 | $3,571 +23.7% | $37,447 +20% |
| 2002 | $2,887 0% | $31,206 |
| 2001 | $2,887 -0.1% | $31,206 |
| 2000 | $2,889 +2.1% | $31,206 +2.1% |
| 1999 | $2,829 | $30,552 |
Find assessor info on the county website
Neighborhood: 44060
Nearby homes
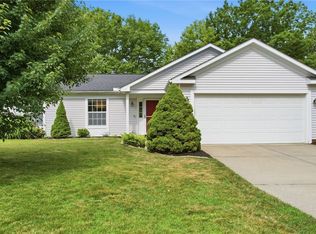
- $256,0003 bd2 ba1.4k sqft7100 Cross Creek Dr, Mentor, OH 44060Sold
- $209,7003 bd2 ba1.3k sqft7082 Cross Creek Trl UNIT 6, Concord Township, OH 44060Off Market
- $255,1003 bd2 ba1.7k sqft7085 Cross Creek Dr UNIT 2, Mentor, OH 44060Off Market
- $267,1003 bd3 ba1.9k sqft7089 Cross Creek Dr #3, Mentor, OH 44060Off Market

- $225,0003 bd2 ba1.5k sqft7080 Cross Creek Dr, Mentor, OH 44060Sold
- $230,9003 bd2 ba1.3k sqft9761 Springhouse Ln W, Mentor, OH 44060Off Market
- $238,8003 bd2 ba1.4k sqft7100 Cross Creek Dr BUILDING 2, Concord Township, OH 44060Off Market
- $222,5003 bd2 ba1.3k sqft7094 Cross Creek Dr #4, Mentor, OH 44060Off Market
Nearby schools
GreatSchools rating
- 8/10Hopkins Elementary SchoolGrades: K-5Distance: 1.5 mi
- 7/10Memorial Middle SchoolGrades: 6-8Distance: 1.5 mi
- 8/10Mentor High SchoolGrades: 9-12Distance: 2.7 mi
Schools provided by the listing agent
- District: Mentor EVSD - 4304
Source: MLS Now. This data may not be complete. We recommend contacting the local school district to confirm school assignments for this home.
Get a cash offer in 3 minutes
Find out how much your home could sell for in as little as 3 minutes with a no-obligation cash offer.
Estimated market value
$217,300
Get a cash offer in 3 minutes
Find out how much your home could sell for in as little as 3 minutes with a no-obligation cash offer.
Estimated market value
$217,300
- Ohio
- Lake County
- Mentor
- 44060
- 7098 Cross Creek Dr
Nearby cities
Nearby zip codes
Other Mentor Topics
