Welcome home to your beautiful NV Homes Andrew Carnegie townhome in the highly sought after Wentworth Green community walking distance to the Promenade at Virginia Gateway Town Center with shops, movie theater, and restaurants. The home is located in the prime section of the community with tree-lined views and a short walk to clubhouse and pool. This immaculate, sun-filled 4 bedroom, 2.5 bath home with an oversized 2-car rear loading garage is complete with all the builder upgrades, including a 6-foot extension on all levels and rich hardwood floors on the main level, stairs, and upstairs landing. The open and airy floor plan with 9-foot ceilings is perfect for entertaining. The spacious gourmet kitchen with huge island, granite countertops, pristine 42” cabinetry with designer tile backsplash, a walk-in pantry, and stainless-steel appliances invites you to linger. Enjoy the open family room with fireplace and walk out to your oversize composite deck for entertaining your guests. The oversized primary suite includes walk-in closet, tray ceiling, and ensuite bathroom featuring a granite topped dual sink vanity, upgraded tile and shower. This home includes a large 4th bedroom/office space and wood flooring on the lower level. Upgrades include a tankless hot water heater, four ceiling fans, and custom lighting . This home has ample storage space including a storage room and under stairs storage. Amenities include lawn and landscape maintenance, clubhouse, adult and kiddie pools, dog park, walking paths, tot lots, and tennis courts. Walking distance to Lifetime Fitness. Conveniently close to commuter lots and I-66/Hot Lane access. Enjoy an easy commute with the new Gateway Park & Ride.
Sold for $740,000
$740,000
7098 Darbey Knoll Dr, Gainesville, VA 20155
4beds
2,818sqft
Townhouse
Built in 2016
1,951 Square Feet Lot
$734,200 Zestimate®
$263/sqft
$3,577 Estimated rent
Home value
$734,200
$697,000 - $771,000
$3,577/mo
Zestimate® history
Owner options
List your home for rent
$3,577/mo
Rent Zestimate®
Find your next renter with Zillow Rental Manager. Plus, with online applications, you can quickly screen prospective tenants – for free.
$3,577/mo
Rent Zestimate®
Refinance and save
$4,676/mo
Est. payment
Refinancing to a lower rate could help reduce your monthly payments and save thousands over the life of the loan.
$4,676/mo
Est. payment
Explore your selling options
Work with a Zillow partner agent
Leverage their expertise and Zillow's premium Showcase listings to get your home seen by more buyers.
Get startedList with your own agent
Get your home in front of millions of buyers by listing it on Zillow.
Learn how to do itSell it yourself
Take full control of how buyers see your home on Zillow by listing For Sale by Owner (FSBO).
List your homeWhat's special
Office spaceStorage roomTree - lined viewsUpgraded tileOpen family roomDog parkHuge island
Zillow last checked:
Listing updated:
Listed by:
John Montemayor 571-299-9262,
Century 21 Redwood Realty
Bought with:
Jeff Lybrand, IB200200839
New Dominion Realty
Source: Bright MLS,MLS#: VAPW2066052
Facts & features
Interior
Bedrooms & bathrooms
- Bedrooms: 4
- Bathrooms: 3
- Full bathrooms: 2
- 1/2 bathrooms: 1
- Main level bathrooms: 1
Rooms
- Room types: Living Room, Dining Room, Primary Bedroom, Bedroom 2, Bedroom 3, Bedroom 4, Kitchen, Office
Basement
- Area: 610
Heating
- Heat Pump, Electric
Cooling
- Heat Pump, Electric
Appliances
- Included: Cooktop, Dishwasher, Disposal, Dryer, Exhaust Fan, Ice Maker, Double Oven, Microwave, Oven, Oven/Range - Gas, Refrigerator, Washer, Tankless Water Heater
Features
- Kitchen - Gourmet, Breakfast Area, Dining Area, Eat-in Kitchen, Upgraded Countertops, Crown Molding, Primary Bath(s), Open Floorplan, 9'+ Ceilings
- Flooring: Hardwood, Carpet, Wood
- Doors: Insulated
- Windows: Double Pane Windows, Window Treatments
- Basement: Front Entrance,Finished,Exterior Entry
- Has fireplace: No
Interior area
- Total structure area: 2,818
- Total interior livable area: 2,818 sqft
- Finished area above ground: 2,208
- Finished area below ground: 610
Property
Parking
- Total spaces: 2
- Parking features: Garage Faces Rear, Asphalt, Attached
- Attached garage spaces: 2
- Has uncovered spaces: Yes
Accessibility
- Accessibility features: None
Features
- Levels: Three
- Stories: 3
- Pool features: None
Lot
- Size: 1,951 Square Feet
Details
- Additional structures: Above Grade, Below Grade
- Parcel number: 7397901174
- Zoning: PMR
- Special conditions: Standard
Construction
Type & style
- Home type: Townhouse
- Architectural style: Colonial
- Property subtype: Townhouse
Materials
- Brick Front, Vinyl Siding
- Foundation: Concrete Perimeter
- Roof: Shingle
Condition
- Excellent
- New construction: No
- Year built: 2016
Details
- Builder model: ANDREW CARNEGIE NVR
- Builder name: NVR
Utilities & green energy
- Sewer: Public Sewer
- Water: Public
- Utilities for property: Cable Available
Community & HOA
Community
- Security: Security System
- Subdivision: Wentworth Green
HOA
- Has HOA: Yes
- HOA fee: $180 monthly
Location
- Region: Gainesville
Financial & listing details
- Price per square foot: $263/sqft
- Tax assessed value: $6,067
- Annual tax amount: $6,067
- Date on market: 3/28/2024
- Listing agreement: Exclusive Right To Sell
- Ownership: Fee Simple
Price history
| Date | Event | Price |
|---|---|---|
| 5/1/2024 | Sold | $740,000+3.5%$263/sqft |
Source:  Bright MLS #VAPW2066052 Report a problem Bright MLS #VAPW2066052 Report a problem | ||
| 3/29/2024 | Contingent | $715,000$254/sqft |
Source: Bright MLS #VAPW2066052 Report a problem | ||
| 3/28/2024 | Listed for sale | $715,000+56%$254/sqft |
Source: Bright MLS #VAPW2066052 Report a problem | ||
| 6/21/2018 | Listing removed | $2,600$1/sqft |
Source: Century 21 Redwood Realty #1000363026 Report a problem | ||
| 6/2/2018 | Listed for rent | $2,600$1/sqft |
Source: Century 21 Redwood Realty #1000363026 Report a problem | ||
| 6/15/2016 | Sold | $458,224$163/sqft |
Source: Public Record Report a problem | ||
Public tax history
| Year | Property taxes | Tax assessment |
|---|---|---|
| 2025 | $6,529 +6.4% | $665,900 +7.9% |
| 2024 | $6,139 +0.2% | $617,300 +4.8% |
| 2023 | $6,129 +2.4% | $589,000 +10.8% |
| 2022 | $5,986 +4% | $531,800 +12.4% |
| 2021 | $5,758 +2.2% | $473,100 +3.1% |
| 2020 | $5,633 +114.7% | $458,800 +5.6% |
| 2019 | $2,623 -50.6% | $434,500 -1.3% |
| 2018 | $5,313 +0.8% | $440,000 +0.7% |
| 2017 | $5,272 +341.6% | $436,900 +337.3% |
| 2016 | $1,194 | $99,900 |
Find assessor info on the county website
Neighborhood: 20155
Nearby homes
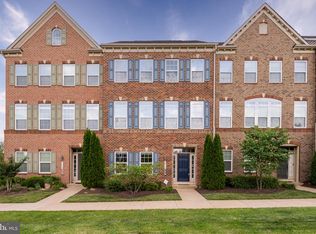
- $766,0003 bd4 ba2.9k sqft7102 Darbey Knoll Dr, Gainesville, VA 20155Sold
- $631,8003 bd2 ba2.3k sqft7064 Darbey Knoll Dr, Gainesville, VA 20155Off Market

- $586,6003 bd3 ba2k sqft7068 Darbey Knoll Dr, Gainesville, VA 20155Off Market

- $658,1003 bd3 ba1.8k sqft7038 Darbey Knoll Dr, Gainesville, VA 20155Off Market
- $611,9003 bd3 ba2k sqft7072 Darbey Knoll Dr, Gainesville, VA 20155Off Market
- $634,1003 bd4 ba2.7k sqft7036 Darbey Knoll Dr, Gainesville, VA 20155Off Market
- $653,1003 bd3 ba1.8k sqft7076 Darbey Knoll Dr, Gainesville, VA 20155Off Market
- $636,0003 bd3 ba2.4k sqft7034 Darbey Knoll Dr, Gainesville, VA 20155Off Market
Nearby schools
GreatSchools rating
- 8/10Piney Branch Elementary SchoolGrades: PK-5Distance: 1 mi
- 9/10Gainesville Middle SchoolGrades: 6-8Distance: 0.4 mi
- 7/10Gainesville HighGrades: 9-11Distance: 0.6 mi
Schools provided by the listing agent
- District: Prince William County Public Schools
Source: Bright MLS. This data may not be complete. We recommend contacting the local school district to confirm school assignments for this home.
Get a cash offer in 3 minutes
Find out how much your home could sell for in as little as 3 minutes with a no-obligation cash offer.
Estimated market value
$734,200
Get a cash offer in 3 minutes
Find out how much your home could sell for in as little as 3 minutes with a no-obligation cash offer.
Estimated market value
$734,200
- Virginia
- Prince William County
- Gainesville
- 20155
- 7098 Darbey Knoll Dr
Nearby cities
Nearby zip codes
Other Gainesville Topics
