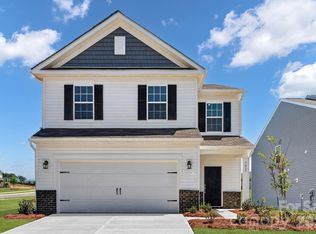
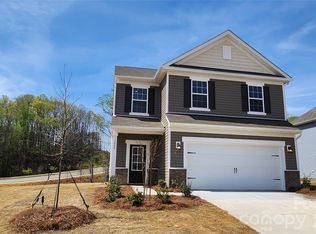
Designed for gracious living, this new one and a half-story home showcases a first-floor kitchen, an intimate breakfast nook and an elegant Great Room with a corner fireplace, complemented by a versatile flex space. In a corner is the luxurious owner’s suite bedroom, attached bathroom and walk-in closet. Spacious covered rear porch. Throughout the home are three secondary bedrooms and a sprawling upstairs bonus room and bedroom en-suite for endless possibilities. Plus, our signature Everything's Included program means you will get quartz or granite kitchen countertops, subway tile backsplash, ceramic tile, and luxury vinyl plank flooring at no extra cost! Nestled in the foothills of Maiden and bordering Denver NC, Shannon Woods is a masterplan community with two collections of homes. Future onsite amenities include a swimming pool and multi-use trails. The community offers small-town living and convenience to to local schools, parks, shopping, dining, art and entertainment.
Closed
Zillow last checked:
Listing updated:
Bought with:
Renee King
ALIGN Realty Advisors
Source: Canopy MLS as distributed by MLS GRID,MLS#: 4369483
Price history
| Date | Event | Price |
|---|---|---|
| 8/31/2026 | Sold | $433,000+2.2%$174/sqft |
Source:  Canopy MLS as distributed by MLS GRID #4369483 Report a problem Canopy MLS as distributed by MLS GRID #4369483 Report a problem | ||
| 6/3/2026 | Pending sale | $423,519$170/sqft |
Source: Canopy MLS as distributed by MLS GRID #4369483 Report a problem | ||
| 5/11/2026 | Price change | $423,519-0.3%$170/sqft |
Source: Canopy MLS as distributed by MLS GRID #4369483 Report a problem | ||
| 5/4/2026 | Price change | $425,000-7.2%$171/sqft |
Source: Canopy MLS as distributed by MLS GRID #4369483 Report a problem | ||
| 4/18/2026 | Price change | $458,019-1.1%$184/sqft |
Source:  Lennar Homes Report a problem Lennar Homes Report a problem | ||
| 3/9/2026 | Listed for sale | $463,019$186/sqft |
Source: Lennar Homes Report a problem | ||


Get a cash offer in 3 minutes
Find out how much your home could sell for in as little as 3 minutes with a no-obligation cash offer.
Estimated market value
$432,900
