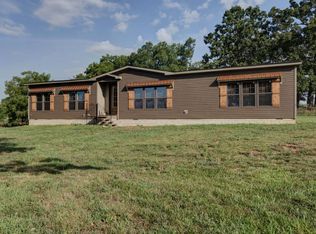
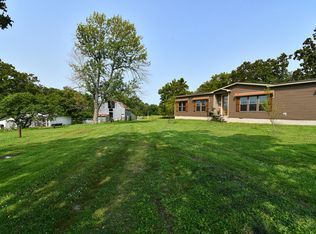
Nestled on 35+/- acres in Greene County, Missouri, this stunning 4-bedroom, 2-bath manufactured home, built in 2018, offers a serene retreat with modern comforts. The property features a private well, multiple RV hookups, and an enchanting spring-fed pond, perfect for outdoor enthusiasts and those seeking tranquility. The landscape is complemented by perimeter and cross fencing, ensuring both security for livestock and a sense of seclusion. A charming spring-fed creek meanders through the land, enhancing the properties natural beauty.Step inside this beautifully crafted home and be greeted by an open living space that exudes warmth and welcomes gatherings. The kitchen boasts elegant, expertly designed countertops and cabinetry, creating a functional yet stylish cooking environment. A cozy pellet stove insert provides comfort during cooler months, while the large back deck invites you to enjoy the breathtaking views of your expansive land. The master bedroom is a true haven, featuring a spacious bathroom with a jetted tub as well as a walk-in closet with a central island, offering an abundance of storage and organization. This property is a perfect blend of modern living and natural beauty, ideal for those seeking a peaceful lifestyle in a great rural setting.
Closed
Price Unknown
7098 N Farm Road 53, Walnut Grove, MO 65770
4beds
2,560sqft
Manufactured On Land
Built in 2018
34.96 Acres Lot
$499,000 Zestimate®
$--/sqft
$1,846 Estimated rent
Home value
$499,000
$454,000 - $549,000
$1,846/mo
Zestimate® history
Owner options
List your home for rent
$1,846/mo
Rent Zestimate®
Find your next renter with Zillow Rental Manager. Plus, with online applications, you can quickly screen prospective tenants – for free.
$1,846/mo
Rent Zestimate®
Refinance and save
Refinancing to a lower rate could help reduce your monthly payments and save thousands over the life of the loan.
Explore your selling options
Work with a Zillow partner agent
Leverage their expertise and Zillow's premium Showcase listings to get your home seen by more buyers.
Get startedList with your own agent
Get your home in front of millions of buyers by listing it on Zillow.
Learn how to do itSell it yourself
Take full control of how buyers see your home on Zillow by listing For Sale by Owner (FSBO).
List your homeWhat's special
Enchanting spring-fed pondCharming spring-fed creekPrivate wellLarge back deckPerimeter and cross fencingMultiple rv hookupsBreathtaking views
Zillow last checked:
Listing updated:
Listed by:
Austin Phillips 573-823-7813,
Midwest Land Group
Bought with:
Gina G McCullough, 2006039385
The Real Estate Broker
Source: SOMOMLS as distributed by MLS GRID,MLS#: 60289352
Facts & features
Interior
Bedrooms & bathrooms
- Bedrooms: 4
- Bathrooms: 2
- Full bathrooms: 2
Rooms
- Room types: Master Bedroom, Family Room
Heating
- Pellet Stove, Central, Fireplace(s), Propane
Cooling
- Central Air
Appliances
- Included: Electric Cooktop, Free-Standing Electric Oven, Microwave, Refrigerator, Disposal, Dishwasher
- Laundry: Main Level, W/D Hookup
Features
- Wet Bar, Beamed Ceilings, Marble Counters, Walk-In Closet(s), Walk-in Shower
- Flooring: Laminate
- Windows: Blinds
- Has basement: No
- Attic: None
- Has fireplace: Yes
- Fireplace features: Family Room, Pellet Stove
Interior area
- Total structure area: 2,560
- Total interior livable area: 2,560 sqft
- Finished area above ground: 2,560
- Finished area below ground: 0
Property
Parking
- Parking features: RV Access/Parking, Unpaved, Gravel, Gated
Features
- Levels: One
- Stories: 1
- Patio & porch: Covered, Rear Porch, Front Porch, Awning(s)
- Exterior features: Rain Gutters, Water Access
- Has spa: Yes
- Spa features: Bath
- Fencing: Cross Fenced
- Has view: Yes
- View description: Panoramic, Creek/Stream
- Has water view: Yes
- Water view: Creek/Stream
- Waterfront features: Pond
Lot
- Size: 34.96 Acres
- Features: Acreage, Cleared, Wooded/Cleared Combo, Horses Allowed, Young Trees, Sloped, Pasture, Mature Trees, Easements
Details
- Parcel number: 0613300006
- Horses can be raised: Yes
Construction
Type & style
- Home type: MobileManufactured
- Property subtype: Manufactured On Land
Materials
- Vinyl Siding
- Foundation: Block, Tie Down, Vapor Barrier
- Roof: Asphalt
Condition
- Year built: 2018
Utilities & green energy
- Sewer: Septic Tank
- Water: Private
Community & HOA
Community
- Security: Smoke Detector(s)
- Subdivision: Greene-Not in List
Location
- Region: Walnut Grove
Financial & listing details
- Tax assessed value: $260,900
- Annual tax amount: $2,404
- Date on market: 3/17/2025
- Listing terms: Cash,FHA,Conventional
- Road surface type: Asphalt
Price history
| Date | Event | Price |
|---|---|---|
| 10/24/2025 | Sold | -- |
Source:  SOMOMLS as distributed by MLS GRID #60289352 Report a problem SOMOMLS as distributed by MLS GRID #60289352 Report a problem | ||
| 9/29/2025 | Pending sale | $499,999$195/sqft |
Source: SOMOMLS as distributed by MLS GRID #60289352 Report a problem | ||
| 5/28/2025 | Price change | $499,999-2.9%$195/sqft |
Source: SOMOMLS as distributed by MLS GRID #60289352 Report a problem | ||
| 3/17/2025 | Listed for sale | $514,700+270.3%$201/sqft |
Source: SOMOMLS as distributed by MLS GRID #60289352 Report a problem | ||
| 8/11/2017 | Sold | -- |
Source: Agent Provided Report a problem | ||
| 7/29/2017 | Pending sale | $139,000$54/sqft |
Source: Coming Home Real Estate #60084103 Report a problem | ||
| 7/12/2017 | Listed for sale | $139,000$54/sqft |
Source: Coming Home Real Estate #60084103 Report a problem | ||
Public tax history
| Year | Property taxes | Tax assessment |
|---|---|---|
| 2025 | $2,521 +4.8% | $49,330 +8% |
| 2024 | $2,405 +8.3% | $45,670 |
| 2023 | $2,220 +2.4% | $45,670 +11% |
| 2022 | $2,168 +420.9% | $41,160 +382% |
| 2021 | $416 +0.6% | $8,540 +1.9% |
| 2020 | $414 -3.4% | $8,380 -2.8% |
| 2018 | $428 +3.5% | $8,620 +2% |
| 2017 | $414 | $8,450 |
| 2016 | $414 | $8,450 |
| 2015 | $414 +0.3% | $8,450 +1.4% |
| 2014 | $412 | $8,330 +2.1% |
| 2012 | -- | $8,160 |
| 2011 | -- | $8,160 -30% |
| 2010 | -- | $11,650 +11.4% |
| 2006 | $441 | $10,460 |
| 2005 | $441 +1.1% | $10,460 +1% |
| 2004 | $436 +0.4% | $10,360 |
| 2003 | $435 +1.2% | $10,360 |
| 2002 | $429 +105.6% | $10,360 |
| 2001 | $209 | $10,360 |
Find assessor info on the county website
Neighborhood: 65770
Nearby homes
- $360,7004 bd2 ba2k sqft6977 N Farm Road 53, Road, MO 65770Off Market
- $225,4003 bd1 ba1.4k sqft7002 N Farm Road 53, Walnut Grove, MO 65770Off Market
- $--4 bd2 ba2k sqft6977 N Farm Road 53, Walnut Grove, MO 65770Sold
- $9,50040 AcresN Farm Road 53, Walnut grove, MO 65770Off Market
- $--10.08 Acres0 N Farm Road 53, Ash Grove, MO 65604Sold
- $423,6003 bd2 ba1.7k sqft7146 N Farm Road 53, Walnut Grove, MO 65770Off Market
- $384,800-- bd-- ba-- sqft6826 N Farm Road 53, Walnut Grove, MO 65770Off Market
- $717,0004 bd2 ba2.1k sqft11875 W Us Highway 160, Walnut Grove, MO 65604Off Market
Nearby schools
GreatSchools rating
- 6/10Ash Grove Elementary SchoolGrades: PK-3Distance: 2.7 mi
- 5/10Ash Grove High SchoolGrades: 7-12Distance: 2.7 mi
- 6/10Bois d'Arc ElementaryGrades: 4-6Distance: 5.4 mi
Schools provided by the listing agent
- Elementary: Ash Grove
- Middle: Ash Grove
- High: Ash Grove
Source: SOMOMLS as distributed by MLS GRID. This data may not be complete. We recommend contacting the local school district to confirm school assignments for this home.
- Missouri
- Greene County
- Walnut Grove
- 65770
- 7098 N Farm Road 53
Nearby cities
Nearby zip codes
Other Walnut Grove Topics
