Skip main navigation
Sold for $300,000
  • $300,000

    7098 Saint Charles Pl, Kalamazoo, MI 49009

    3beds
    2,771sqft
    Single Family Residence
    Built in 1993
    0.29 Acres Lot
    $306,500 Zestimate®
    $108/sqft
    $2,849 Estimated rent

    Home value

    $306,500

    $276,000 - $343,000

    $2,849/mo

    Zestimate® history
    Loading
    Loading...

    Owner options

    List your home for rent

    $2,849/mo

    Rent Zestimate®

    Find your next renter with Zillow Rental Manager. Plus, with online applications, you can quickly screen prospective tenants – for free.

    Learn more

    $2,849/mo

    Rent Zestimate®

    Refinance and save

    $1,958/mo

    Est. payment

    Refinancing to a lower rate could help reduce your monthly payments and save thousands over the life of the loan.

    See today's rates

    $1,958/mo

    Est. payment

    Explore your selling options

    Work with a Zillow partner agent

    Leverage their expertise and Zillow's premium Showcase listings to get your home seen by more buyers.

    Get started

    List with your own agent

    Get your home in front of millions of buyers by listing it on Zillow.

    Learn how to do it

    Sell it yourself

    Take full control of how buyers see your home on Zillow by listing For Sale by Owner (FSBO).

    List your home

    What's special

    Majestic treesMature treesManicured gardensSpacious family roomFirst floor laundry roomUpdated kitchenLarge daylight windows
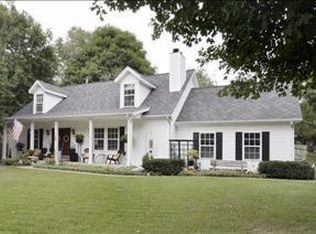
    Looking for a quality Home exhibiting 100% move-in convenience ...thats undeniably apparent how its have been meticulously maintained & cared for? Then DON'T miss your opportunity to own this wonderfully sequestered, quaint & private abode. Just one look confirms this is a truly special home -and is so readily evident on numerous fronts! Beginning with Thee Sellers are the original, sole-owners of this treasure since its 1993 construction -32 yrs ago!! As clearly evidenced by the pictures -this gem has been lovingly cared for, updated & maintained throughout its their 30 year tenure! Set upon a hill you'll overlook rows & rows of manicured lawns, mature trees & abounding floral gardens everywhere! When combined with the -literal "weeks-old" glistening asphalt streets you be stunned by countless examples throughout supporting how its been loved & cared as have its surroundings -and looks absolutely spectacular! This well-established neighborhood is like a fortress -totally surrounded by a wide variety of majestic trees to absorb unwanted noise & provide comforting shade whenever needed! You will find numerous pampered, brick edged gardens loaded with flowers all of which have been carefully manicured & situated around the home & property. Youll enjoy the spacious family room with newer doorwall -lending access to the deck, backyard & more manicured gardens. Theres three generous sized bedrooms & 2 full baths adjacent to the updated kitchen with newer appliances, marble counter-tops & flooring. Theres also a first floor Laundry Room (Washer & Dryer DO NOT STAY!!!) & provides access to the Basement where youll find ...another FULL BATH, a spacoius Bonus & Rec Room with large daylight windows & small workshop! Try to Imagine a move-in ready home needing NO work (-aside from moving) with plenty of room to enjoy & create new memories! Other "updates" mention new paint, carpet & kitchen flooring 2023, new Furnace & AC 2019, Doorwall 2021, Windows 2015, roof 2006. BATIVIA

    Zillow last checked:

    Listing updated:

    Listed by:

    Eric Johnson 248-686-0024,

    EXP Realty Birmingham

    Bought with:

    Austin W Spieth, 6501379246

    Michigan Top Producers

    Source: Realcomp II,MLS#: 20251040334MLS Logo

    Facts & features

    Interior

    Bedrooms & bathrooms
    • Bedrooms: 3
    • Bathrooms: 3
    • Full bathrooms: 3
    Primary bedroom
    • Level: Entry
    • Area: 168
    • Dimensions: 12 X 14
    Bedroom
    • Level: Entry
    • Area: 144
    • Dimensions: 12 X 12
    Bedroom
    • Level: Entry
    • Area: 144
    • Dimensions: 12 X 12
    Other
    • Level: Entry
    • Area: 24
    • Dimensions: 6 X 4
    Other
    • Level: Entry
    • Area: 30
    • Dimensions: 6 X 5
    Other
    • Level: Basement
    • Area: 48
    • Dimensions: 6 X 8
    Heating
    • Forced Air, Natural Gas
    Appliances
    • Included: Dishwasher, Free Standing Gas Range, Free Standing Refrigerator, Microwave, Range Hood, Water Softener Owned
    Features
    • Basement: Bath Stubbed,Daylight,Finished,Full
    • Has fireplace: No
    Interior area
    • Total interior livable area: 2,771 sqft
    • Finished area above ground: 1,432
    • Finished area below ground: 1,339

    Property

    Parking
    • Total spaces: 2
    • Parking features: Two Car Garage, Attached
    • Attached garage spaces: 2
    Features
    • Levels: One
    • Stories: 1
    • Entry location: GroundLevelwSteps
    • Patio & porch: Deck, Porch
    • Pool features: None
    Lot
    • Size: 0.29 Acres
    • Dimensions: 90 x 140
    Details
    • Parcel number: 0527486190
    • Special conditions: Short Sale No,Standard

    Construction

    Type & style
    • Home type: SingleFamily
    • Architectural style: Ranch,Traditional
    • Property subtype: Single Family Residence
    Materials
    • Vinyl Siding
    • Foundation: Basement, Poured
    • Roof: Asphalt
    Condition
    • New construction: No
    • Year built: 1993

    Utilities & green energy

    • Sewer: Public Sewer
    • Water: Public

    Community & HOA

    Community
    • Subdivision: LASALLE HOMESITES #1
    HOA
    • Has HOA: No
    Location
    • Region: Kalamazoo

    Financial & listing details

    • Price per square foot: $108/sqft
    • Tax assessed value: $96,217
    • Annual tax amount: $4,080
    • Date on market: 10/14/2025
    • Cumulative days on market: 42 days
    • Listing agreement: Exclusive Right To Sell
    • Listing terms: Cash,Conventional,FHA,Usda Loan,Va Loan

    Price history

    DateEventPrice
    12/19/2025Sold$300,000-2%$108/sqft
    Source: Realcomp II #20251040334 Report a problem
    12/1/2025Pending sale$306,000$110/sqft
    Source: Realcomp II #20251040334 Report a problem
    11/12/2025Price change$306,000-5.8%$110/sqft
    Source: Realcomp II #20251040334 Report a problem
    10/14/2025Listed for sale$325,000$117/sqft
    Source: Realcomp II #20251040334 Report a problem

    Public tax history

    YearProperty taxesTax assessment
    2025$4,080 +4.8%$141,000 +10.5%
    2024$3,895 $127,600 +12.9%
    2023-- $113,000 +10.5%
    2022-- $102,300 +3.9%
    2021-- $98,500 +4.3%
    2020-- $94,400 +4.7%
    2018-- $90,200 -1.5%
    2017-- $91,600 +3.9%
    2016-- $88,200 +4.3%
    2015-- $84,600
    2014-- $84,600 +15.7%
    2013-- $73,100 +2.4%
    2012-- $71,400 -4.9%
    2011-- $75,100 +3%
    2010-- $72,900 -6.1%
    2009-- $77,600 -5.5%
    2008-- $82,100 +16.6%
    2004-- $70,400 +3.2%
    2003-- $68,200 +1%
    2002-- $67,500 +4.3%
    2001-- $64,700
    Find assessor info on the county website

    Neighborhood: 49009

    Nearby schools

    GreatSchools rating
    Get a cash offer in 3 minutes
    Find out how much your home could sell for in as little as 3 minutes with a no-obligation cash offer.
    Estimated market value
    $306,500
    Get a cash offer in 3 minutes
    Find out how much your home could sell for in as little as 3 minutes with a no-obligation cash offer.
    Estimated market value
    $306,500