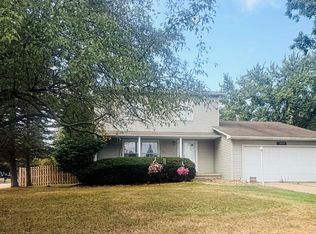
Nice updated Colonial on a spacious corner lot. It comes with a second garage that has heat and electricity—great for storage or a workshop. The backyard features a pool, a covered patio and 2 decks, perfect for relaxing or all your get-togethers. Inside, there are three good-sized bedrooms and an open kitchen with a warm fireplace in living room. Recently added newer windows on the lower level and a new well .The laundry room off the garage is a great convenience. Plus, there’s a transfer switch for easy generator hookup if the power goes out. The big driveway offers plenty of parking, a really solid inviting home! Handicap accessible
Sold for $289,900
$289,900
7098 Sherwood Ln, Davison, MI 48423
3beds
1,852sqft
Single Family Residence
Built in 1978
0.37 Acres Lot
$298,000 Zestimate®
$157/sqft
$2,201 Estimated rent
Home value
$298,000
$271,000 - $328,000
$2,201/mo
Zestimate® history
Owner options
List your home for rent
$2,201/mo
Rent Zestimate®
Find your next renter with Zillow Rental Manager. Plus, with online applications, you can quickly screen prospective tenants – for free.
$2,201/mo
Rent Zestimate®
Refinance and save
$1,916/mo
Est. payment
Refinancing to a lower rate could help reduce your monthly payments and save thousands over the life of the loan.
$1,916/mo
Est. payment
Explore your selling options
Work with a Zillow partner agent
Leverage their expertise and Zillow's premium Showcase listings to get your home seen by more buyers.
Get startedList with your own agent
Get your home in front of millions of buyers by listing it on Zillow.
Learn how to do itSell it yourself
Take full control of how buyers see your home on Zillow by listing For Sale by Owner (FSBO).
List your homeWhat's special
Zillow last checked:
Listing updated:
Listed by:
Kristin E Wengren 586-481-1434,
Real Estate One-Ortonville
Bought with:
Elizabeth Bice, 6501427197
B & B Realty Solutions
Source: Realcomp II,MLS#: 20251034582
Facts & features
Interior
Bedrooms & bathrooms
- Bedrooms: 3
- Bathrooms: 2
- Full bathrooms: 2
Primary bedroom
- Level: Second
- Area: 195
- Dimensions: 13 X 15
Bedroom
- Level: Second
- Area: 120
- Dimensions: 12 X 10
Bedroom
- Level: Second
- Area: 168
- Dimensions: 14 X 12
Other
- Level: Entry
- Area: 60
- Dimensions: 10 X 6
Other
- Level: Second
- Area: 77
- Dimensions: 11 X 7
Dining room
- Level: Entry
- Area: 110
- Dimensions: 10 X 11
Family room
- Level: Entry
- Area: 252
- Dimensions: 18 X 14
Kitchen
- Level: Entry
- Area: 204
- Dimensions: 17 X 12
Laundry
- Level: Entry
- Area: 48
- Dimensions: 8 X 6
Living room
- Level: Entry
- Area: 242
- Dimensions: 22 X 11
Heating
- Forced Air, Natural Gas
Cooling
- Ceiling Fans, Central Air
Appliances
- Included: Dishwasher, Free Standing Gas Range, Free Standing Refrigerator, Microwave, Washer, Water Softener Owned
- Laundry: Laundry Room
Features
- Basement: Full,Unfinished
- Has fireplace: Yes
- Fireplace features: Living Room, Wood Burning
Interior area
- Total interior livable area: 1,852 sqft
- Finished area above ground: 1,852
Property
Parking
- Total spaces: 4.5
- Parking features: Twoand Half Car Garage, Two Car Garage, Attached, Driveway, Garage Door Opener
- Attached garage spaces: 4.5
Features
- Levels: Two
- Stories: 2
- Entry location: GroundLevel
- Patio & porch: Covered, Deck, Patio, Porch
- Exterior features: Lighting
- Pool features: Above Ground
- Fencing: Back Yard,Fenced
Lot
- Size: 0.37 Acres
- Dimensions: 93 x 175
Details
- Additional structures: Second Garage
- Parcel number: 0519551045
- Special conditions: Short Sale No,Standard
Construction
Type & style
- Home type: SingleFamily
- Architectural style: Colonial
- Property subtype: Single Family Residence
Materials
- Aluminum Siding, Brick
- Foundation: Basement, Poured
- Roof: Asphalt
Condition
- New construction: No
- Year built: 1978
- Major remodel year: 2015
Utilities & green energy
- Sewer: Public Sewer
- Water: Well
Community & HOA
Community
- Subdivision: BRANDYWINE 2
HOA
- Has HOA: No
Location
- Region: Davison
Financial & listing details
- Price per square foot: $157/sqft
- Tax assessed value: $72,103
- Annual tax amount: $2,953
- Date on market: 9/12/2025
- Cumulative days on market: 54 days
- Listing agreement: Exclusive Right To Sell
- Listing terms: Cash,Conventional,FHA,Va Loan
- Exclusions: Exclusion(s) Exist
Price history
| Date | Event | Price |
|---|---|---|
| 12/2/2025 | Sold | $289,900$157/sqft |
Source:  Realcomp II #20251034582 Report a problem Realcomp II #20251034582 Report a problem | ||
| 11/18/2025 | Pending sale | $289,900$157/sqft |
Source: Realcomp II #20251034582 Report a problem | ||
| 10/1/2025 | Price change | $289,900-3.3%$157/sqft |
Source: Realcomp II #20251034582 Report a problem | ||
| 9/12/2025 | Listed for sale | $299,900$162/sqft |
Source: Realcomp II #20251034582 Report a problem | ||
Public tax history
| Year | Property taxes | Tax assessment |
|---|---|---|
| 2025 | $2,953 +5.5% | $128,700 +5.1% |
| 2024 | $2,798 | $122,400 +12% |
| 2023 | -- | $109,300 +8.2% |
| 2022 | -- | $101,000 +6.2% |
| 2021 | -- | $95,100 +6.3% |
| 2020 | -- | $89,500 +16.2% |
| 2019 | -- | $77,000 +5.9% |
| 2018 | $2,211 | $72,700 |
| 2017 | -- | $72,700 +6.8% |
| 2016 | -- | $68,100 +8.4% |
| 2015 | -- | $62,800 +11% |
| 2012 | -- | $56,600 -5.2% |
| 2011 | -- | $59,700 -14.6% |
| 2010 | -- | $69,900 -14.4% |
| 2008 | $1,608 | $81,700 -3.8% |
| 2006 | -- | $84,900 -1.2% |
| 2005 | -- | $85,900 +4.9% |
| 2004 | -- | $81,900 -0.1% |
| 2003 | -- | $82,000 +9% |
| 2002 | -- | $75,200 +7% |
| 2001 | -- | $70,300 +2.6% |
| 2000 | -- | $68,500 |
Find assessor info on the county website
Neighborhood: 48423
Nearby homes
- $275,000-- bd2 ba1.8k sqft7106 Sherwood Ln, Davison, MI 48423Off Market
- $249,9994 bd2 ba1.6k sqft7099 Lebanon Trl, Davison, MI 48423Coming Soon
- $199,200-- bd1 ba1k sqft7116 Sherwood Ln, Davison, MI 48423Off Market
- $224,900-- bd1 ba1.1k sqft7107 Lebanon Trl, Davison, MI 48423Off Market
- $238,400-- bd1 ba1.1k sqft2266 Gallatin Dr, Davison, MI 48423Off Market
- $233,8003 bd1 ba1.1k sqft2288 Gallatin Dr, Davison, MI 48423Off Market
- $191,3003 bd1 ba918 sqft7099 Sherwood Ln, Davison, MI 48423Off Market
- $--3 bd1 ba925 sqft7099 N Sherwood Ln, Davison, MI 48423Off Market
Nearby schools
GreatSchools rating
- 8/10Gates Elementary SchoolGrades: 1-4Distance: 0.9 mi
- 7/10Davison Middle SchoolGrades: 7-8Distance: 3.1 mi
- 8/10Davison High SchoolGrades: 9-12Distance: 3.9 mi
Get a cash offer in 3 minutes
Find out how much your home could sell for in as little as 3 minutes with a no-obligation cash offer.
Estimated market value
$298,000
Get a cash offer in 3 minutes
Find out how much your home could sell for in as little as 3 minutes with a no-obligation cash offer.
Estimated market value
$298,000
- Michigan
- Genesee County
- Davison
- 48423
- 7098 Sherwood Ln
Nearby cities
Nearby zip codes
Other Davison Topics
