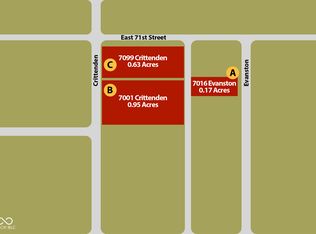
Wooded .68 acre lot with two storage sheds to be auctioned on-site on May 9, 2025 at 11:00 a.m. along with the adjoining lots at 7001 N. Crittenden (BLC 22024054) and 7016 Evanston (BLC 22024048). Inspection viewing dates are Sunday, April 13 and Saturday April 26 from 2:00 to 4:00 p.m. Property may also be viewed before the May 9th Auction at 10:00 a.m. Auction begins onsite at 11:00 a.m.
Sold
$38,748
7099 Crittenden Ave, Indianapolis, IN 46220
--beds
--baths
0.63Acres
Unimproved Land, Residential Lots
Built in ----
0.63 Acres Lot
$-- Zestimate®
$--/sqft
$1,754 Estimated rent
Home value
Not available
Estimated sales range
Not available
$1,754/mo
Zestimate® history
Owner options
List your home for rent
$1,754/mo
Rent Zestimate®
Find your next renter with Zillow Rental Manager. Plus, with online applications, you can quickly screen prospective tenants – for free.
$1,754/mo
Rent Zestimate®
Refinance and save
$195/mo
Est. payment
Refinancing to a lower rate could help reduce your monthly payments and save thousands over the life of the loan.
$195/mo
Est. payment
Explore your selling options
Work with a Zillow partner agent
Leverage their expertise and Zillow's premium Showcase listings to get your home seen by more buyers.
Get startedList with your own agent
Get your home in front of millions of buyers by listing it on Zillow.
Learn how to do itSell it yourself
Take full control of how buyers see your home on Zillow by listing For Sale by Owner (FSBO).
List your homeWhat's special
Two storage sheds
Zillow last checked:
Listing updated:
Listed by:
James Anthony 317-488-1673,
F.C. Tucker Company,
John Stewart,
F.C. Tucker Company
Bought with:
Steven Tucker
United Real Estate Indpls
Lesa Furman
United Real Estate Indpls
Source: MIBOR as distributed by MLS GRID,MLS#: 22024059
Facts & features
Property
Features
- Fencing: Fenced,Fence Complete
Lot
- Size: 0.63 Acres
- Features: Corner Lot, Mature Trees, Wooded, City, Corner, Suburban
- Topography: Flood Plain,Wooded
Details
- Parcel number: 490336135038000800
- Zoning: Residential
- Zoning description: Single Family
- Special conditions: None,As Is,Fixer Upper,Flood Plain,Auction
- Horse amenities: None
Utilities & green energy
- Sewer: Municipal Sewer Near
- Water: Municipal Water Near By
Community & HOA
Community
- Subdivision: No Subdivision
Location
- Region: Indianapolis
Financial & listing details
- Tax assessed value: $22,500
- Annual tax amount: $572
- Date on market: 3/5/2025
- Cumulative days on market: 65 days
- Road surface type: Asphalt
Price history
| Date | Event | Price |
|---|---|---|
| 5/21/2025 | Sold | $38,748 |
Source:  MIBOR as distributed by MLS GRID #22024059 Report a problem MIBOR as distributed by MLS GRID #22024059 Report a problem | ||
Public tax history
| Year | Property taxes | Tax assessment |
|---|---|---|
| 2025 | $571 +0% | $22,500 |
| 2024 | $571 +72.5% | $22,500 |
| 2023 | $331 -4.9% | $22,500 +74.4% |
| 2022 | $348 +4% | $12,900 |
| 2021 | $335 +6.5% | $12,900 |
| 2020 | $314 +1.9% | $12,900 |
| 2019 | $308 +0.8% | $12,900 |
| 2018 | $306 +5.3% | $12,900 |
| 2017 | $291 +8.8% | $12,900 |
| 2016 | $267 +0.5% | $12,900 |
| 2014 | $266 +2.2% | $12,900 |
| 2013 | $260 | $12,900 |
| 2012 | $260 | $12,900 -33.2% |
| 2011 | -- | $19,300 |
| 2010 | $369 +9.2% | $19,300 |
| 2009 | $338 | $19,300 |
| 2007 | -- | $19,300 |
Find assessor info on the county website
Neighborhood: Ravenswood
Nearby homes
- $45,7940.95 Acres7001 Crittenden Ave, Indianapolis, IN 46220Sold
- $110,900-- bd-- ba-- sqft1935 E 71st St, Indianapolis, IN 46220Off Market
- $32,100-- bd-- ba-- sqft6953 Crittenden Ave, Indianapolis, IN 46220Off Market
- $200,0003 bd2 ba1.1k sqft1739 E 71st St, Indianapolis, IN 46220Sold
- $196,0002 bd1 ba1.6k sqft7066 Evanston Ave, Indianapolis, IN 46220Off Market
- $91,5882 bd1 ba1k sqft7016 Evanston Ave, Indianapolis, IN 46220Sold
- $205,7002 bd-- ba1.1k sqft7012 Evanston Ave, Indianapolis, IN 46220Off Market
- $173,1003 bd1 ba1.2k sqft1740 E 71st St, Indianapolis, IN 46220Off Market
Nearby schools
GreatSchools rating
- 7/10Clearwater Elementary SchoolGrades: K-5Distance: 1.6 mi
- 6/10Eastwood Middle SchoolGrades: 6-8Distance: 2.1 mi
- 7/10North Central High SchoolGrades: 9-12Distance: 1.9 mi
Schools provided by the listing agent
- Elementary: Clearwater Elementary School
- Middle: Eastwood Middle School
- High: North Central High School
Source: MIBOR as distributed by MLS GRID. This data may not be complete. We recommend contacting the local school district to confirm school assignments for this home.
- Indiana
- Marion County
- Indianapolis
- 46220
- Ravenswood
- 7099 Crittenden Ave
Nearby cities
Nearby neighborhoods
Nearby zip codes
Other Indianapolis Topics
