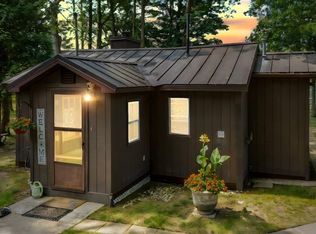
Unique Opportunity! Beautiful 100 Ft lakefront compound on Jose Lake—an all-sports lake offering stunning views and a sandy beach frontage. The main cabin features just over 1,000 sq. ft. with 2 bedrooms, 1 full bath, and an open floor plan designed for comfort and entertaining. Includes all stainless-steel appliances and a cozy wood-burning stove for those chilly evenings. Step through the 8-ft. sliding door to a spacious stamped concrete patio, perfect for barbecuing, relaxing, and enjoying the breathtaking sunsets. Property sits on approximately 3/4 of an acre with sandy beach frontage across the entire waterfront. New Septic 2022. In addition to the main home, there are two additional mini-cabins on the property—one of which are newer construction providing a total of four bedrooms and two full baths across the property. Ideal for a large family compound, multi-family use, or guests seeking privacy. Additional Cabin 1: Approx. 19' x 15' with a sitting area, lots of natural light, and direct lake views. Updated in 2018, propane heat, engineered wood flooring, cathedral ceilings with decorative beams and metal accents, charming front porch. This cabin includes washer and dryer for added convenience. Additional Cabin 2: Approx. 15' x 12' with vinyl flooring, cathedral ceiling, and propane heat with thermostat control. The property includes a 40' x 25' pole barn with a gravel floor ample space for all your lake toys, vehicles, and lawn equipment. The second full bathroom is located here, extremely functional for gatherings or summer use. Easily fits four vehicles inside. There’s also an additional 25' x 16' garage complete with a pool table (included), workbench, storage area, and two overhead garage doors plus one large sliding door. Panoramic lake views that will take your breath away. The setting is perfect—quiet, scenic, and positioned beautifully on the lake.
For sale
Price cut: $15K (6/15)
$344,900
7099 Jose Lake Rd, South Branch, MI 48761
4beds
1,515sqft
Single Family Residence
Built in 1955
0.71 Acres Lot
$339,600 Zestimate®
$228/sqft
$-- HOA
What's special
Cozy wood-burning stoveEngineered wood flooringCharming front porchAll stainless-steel appliances
- 47 days |
- 990 |
- 45 |
Zillow last checked:
Listing updated:
Listed by:
Jennifer Gogo 586-254-5111,
Realty Professional Group LLC 586-254-5111
Source: Realcomp II,MLS#: 20261036884
Loading...
Facts & features
Interior
Bedrooms & bathrooms
- Bedrooms: 4
- Bathrooms: 2
- Full bathrooms: 2
Primary bedroom
- Level: Entry
- Area: 140
- Dimensions: 14 X 10
Bedroom
- Level: Entry
- Area: 170
- Dimensions: 17 X 10
Bedroom
- Level: Entry
- Area: 285
- Dimensions: 19 X 15
Bedroom
- Level: Entry
- Area: 180
- Dimensions: 15 X 12
Other
- Level: Entry
- Area: 30
- Dimensions: 6 X 5
Other
- Level: Entry
- Area: 21
- Dimensions: 7 X 3
Other
- Level: Entry
- Area: 242
- Dimensions: 22 X 11
Family room
- Level: Entry
- Area: 238
- Dimensions: 17 X 14
Kitchen
- Level: Entry
- Area: 154
- Dimensions: 14 X 11
Heating
- Electric, Forced Air, Propane, Wood
Cooling
- Ceiling Fans
Appliances
- Included: Dryer, Free Standing Electric Oven, Free Standing Refrigerator, Microwave, Washer
- Laundry: Other
Features
- Has basement: No
- Has fireplace: No
- Fireplace features: Wood Burning Stove
Interior area
- Total interior livable area: 1,515 sqft
- Finished area above ground: 1,515
Property
Parking
- Total spaces: 5
- Parking features: Five Car Garage, Detached, Driveway, Electricityin Garage, Garage Door Opener, Oversized
- Garage spaces: 5
Features
- Levels: One
- Stories: 1
- Entry location: GroundLevel
- Patio & porch: Patio
- Pool features: None
- On waterfront: Yes
- Waterfront features: All Sports Lake, Lake Front, Waterfront
- Body of water: Jose Lake
Lot
- Size: 0.71 Acres
- Dimensions: 101 x 301 x 103 x 304
- Features: Level, Water View
Details
- Additional structures: Other, Pole Barn, Second Garage
- Parcel number: 073J6000002100
- Special conditions: Short Sale No,Standard
Construction
Type & style
- Home type: SingleFamily
- Architectural style: Ranch
- Property subtype: Single Family Residence
Materials
- Vinyl Siding, Wood Siding
- Foundation: Slab
- Roof: Asphalt
Condition
- New construction: No
- Year built: 1955
Utilities & green energy
- Electric: Circuit Breakers
- Sewer: Septic Tank
- Water: Well
Community & HOA
HOA
- Has HOA: No
Location
- Region: South Branch
Financial & listing details
- Price per square foot: $228/sqft
- Tax assessed value: $82,240
- Annual tax amount: $3,294
- Date on market: 5/20/2026
- Cumulative days on market: 48 days
- Listing agreement: Exclusive Right To Sell
- Listing terms: Cash,Conventional
Estimated market value
$339,600
$323,000 - $357,000
$1,775/mo
Price history
| Date | Event | Price |
|---|---|---|
| 6/15/2026 | Price change | $344,900-4.2%$228/sqft |
Source: | ||
| 5/31/2026 | Price change | $359,900-5.3%$238/sqft |
Source: | ||
| 5/21/2026 | Listed for sale | $379,900+2.7%$251/sqft |
Source: | ||
| 12/30/2025 | Listing removed | $369,900$244/sqft |
Source: | ||
| 10/30/2025 | Listed for sale | $369,900+142.6%$244/sqft |
Source: | ||
| 10/20/2017 | Sold | $152,500-1.6%$101/sqft |
Source: | ||
| 9/28/2017 | Pending sale | $155,000$102/sqft |
Source: SCOFIELD REAL ESTATE #1834725 Report a problem | ||
| 8/8/2017 | Price change | $155,000-3.1%$102/sqft |
Source: SCOFIELD REAL ESTATE #1834725 Report a problem | ||
| 6/27/2017 | Listed for sale | $159,900$106/sqft |
Source: SCOFIELD REAL ESTATE #1834725 Report a problem | ||
Public tax history
| Year | Property taxes | Tax assessment |
|---|---|---|
| 2025 | $3,212 +10.7% | $139,200 +13.9% |
| 2024 | $2,902 +12.2% | $122,200 +19.3% |
| 2023 | $2,588 -1.9% | $102,400 +19.1% |
| 2022 | $2,637 +2.1% | $86,000 +1.8% |
| 2021 | $2,581 | $84,500 +7.4% |
| 2020 | $2,581 | $78,700 +6.5% |
| 2019 | -- | $73,900 +11.6% |
| 2018 | -- | $66,200 +0.2% |
| 2017 | -- | $66,100 |
| 2016 | -- | $66,100 +0.2% |
| 2015 | -- | $66,000 -1.5% |
| 2014 | -- | $67,000 -5.9% |
| 2013 | -- | $71,200 -13.2% |
| 2012 | -- | $82,000 |
| 2011 | -- | $82,000 -10.9% |
| 2010 | -- | $92,000 |
Find assessor info on the county website
Monthly payment
Est. payment$--/mo
Payment breakdown
Explore the cost of this home by adjusting the details. Changes won't be saved.All calculations are estimates and provided by Zillow, Inc. for informational purposes only. Actual amounts may vary.
HOA fees may include property taxes on listings classified as Co-Ops. Contact the listing agent and/or owner for fee details.
Mortgage interest rates are dependent on a number of factors, including credit score, down payment, and repayment length. Interest rate data provided by Zillow Group Marketplace, Inc. as of 1/1/1970 from various mortgage lenders with which we have lead or other similar arrangements; the Estimated Payment is an average of those rates.
See how much you could borrow to make a competitive offer.
Climate risks
Neighborhood: 48761
Nearby schools
GreatSchools rating
- 6/10Hale Area SchoolGrades: K-12Distance: 7.2 mi
A local agent can set up tours, give advice and negotiate with sellers.
A local lender can help you make sure your offer is ready when you are.
- Michigan
- Iosco County
- South Branch
- 48761
- 7099 Jose Lake Rd