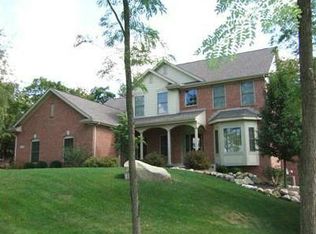
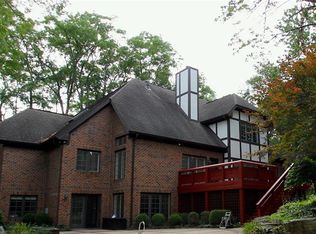
BACK ON THE MARKET DUE TO THE BUYER'S INABILITY TO SELL THEIR HOME, WITH NO FAULT ATTRIBUTED TO THE PROPERTY ITSELF. Nestled within the prestigious gated community of Meeker Place, this 3-level 4 bed/3.5 bath contemporary hideaway w/ a finished walkout lower level & 3-car attached garage offers privacy & tranquility on 1.81 acres of scenic wooded beauty! As you approach the home, the sprawling circle drive & lush surroundings create an inviting atmosphere, while abundant natural light & newer vinyl plank flooring welcome you inside. The heart of the home is the stunning great room, where soaring 18-foot ceilings & expansive windows frame breathtaking wooded views, perfect for unwinding in your own serene haven. The kitchen is every chef's dream, featuring quartz countertops, double ovens, a center island w/ a prep sink, & TWO dishwashers! The three-door pantry w/ sliding drawers ensures ample storage space, & a skylight floods the area w/ natural light. Wine bart area opens to the great room, making it perfect for socializing. The first-floor primary suite is a luxurious escape w/ a curved entry hall, sitting area w/ stunning views, walk-in closet equipped w/ organizers, & a wet room en suite bath featuring a double vanity, walk-in shower & soaking tub for ultimate relaxation. The finished walkout lower-level offers a spacious recreation room plumbed for a wet bar, a fourth bedroom, & a full bath. With direct access to the backyard, this area is ideal for hosting guests, movie nights, or game days, creating a versatile space to gather and make memories. Step outside to enjoy the fenced backyard & hot tub, perfect for outdoor relaxation. Find spacious bedrooms upstairs w/ impressive windows/closets, & an updated bath. With an office on the main level, this move-in-ready home offers functional spaces for everyone. Updates: flooring, fence, sump pump, fresh driveway sealing, hot tub.
Per the old listing: New roof (2021), furnace (2022), & appliances (2021-2022).
Sold for $619,500
Zillow last checked:
Listing updated:
Bought with:
Jill Aldineh, 2013003182
RE/MAX Victory + Affiliates
Source: DABR MLS,MLS#: 920120 Originating MLS: Dayton Area Board of REALTORS
Originating MLS: Dayton Area Board of REALTORSPrice history
| Date | Event | Price |
|---|---|---|
| 1/24/2025 | Sold | $619,500-3.2%$137/sqft |
Source:  DABR MLS #920120 Report a problem DABR MLS #920120 Report a problem | ||
| 1/6/2025 | Pending sale | $640,000$141/sqft |
Source:  WRIST #1034572 Report a problem WRIST #1034572 Report a problem | ||
| 1/6/2025 | Contingent | $640,000$141/sqft |
Source: DABR MLS #920120 Report a problem | ||
| 12/16/2024 | Price change | $640,000-0.8%$141/sqft |
Source: DABR MLS #920120 Report a problem | ||
| 12/4/2024 | Listed for sale | $645,000$143/sqft |
Source: WRIST #1034572 Report a problem | ||
| 12/4/2024 | Pending sale | $645,000$143/sqft |
Source: WRIST #1034572 Report a problem | ||
| 12/4/2024 | Price change | $645,000-0.8%$143/sqft |
Source: DABR MLS #920120 Report a problem | ||
| 11/1/2024 | Pending sale | $650,000$144/sqft |
Source: WRIST #1034572 Report a problem | ||
| 11/1/2024 | Contingent | $650,000$144/sqft |
Source: DABR MLS #920120 Report a problem | ||
| 9/24/2024 | Listed for sale | $650,000+1.6%$144/sqft |
Source: DABR MLS #920120 Report a problem | ||
| 9/5/2024 | Listing removed | $640,000-1.5%$141/sqft |
Source: DABR MLS #912858 Report a problem | ||
| 7/11/2024 | Price change | $650,000-1.5%$144/sqft |
Source: DABR MLS #912858 Report a problem | ||
| 6/29/2024 | Price change | $660,000-0.8%$146/sqft |
Source: DABR MLS #912858 Report a problem | ||
| 6/26/2024 | Listed for sale | $665,000$147/sqft |
Source: DABR MLS #912858 Report a problem | ||
| 6/22/2024 | Pending sale | $665,000$147/sqft |
Source: DABR MLS #912858 Report a problem | ||
| 6/21/2024 | Listed for sale | $665,000+13.7%$147/sqft |
Source: DABR MLS #912858 Report a problem | ||
| 7/5/2022 | Sold | $585,000-2.5%$129/sqft |
Source: Public Record Report a problem | ||
| 4/15/2022 | Pending sale | $599,900$133/sqft |
Source: DABR MLS #858445 Report a problem | ||
| 4/2/2022 | Listed for sale | $599,900$133/sqft |
Source: DABR MLS #858445 Report a problem | ||
| 3/5/2022 | Pending sale | $599,900$133/sqft |
Source: DABR MLS #858445 Report a problem | ||
| 3/4/2022 | Listed for sale | $599,900+69%$133/sqft |
Source: DABR MLS #858445 Report a problem | ||
| 10/7/2021 | Sold | $355,000-11.2%$78/sqft |
Source: Public Record Report a problem | ||
| 3/30/2011 | Listing removed | $399,900$88/sqft |
Source: Coldwell Banker Heritage Realtors #478373 Report a problem | ||
| 2/24/2011 | Listed for sale | $399,900+4.7%$88/sqft |
Source: Coldwell Banker Heritage Realtors #478373 Report a problem | ||
| 10/7/2010 | Sold | $382,000$84/sqft |
Source: Public Record Report a problem | ||
Get a cash offer in 3 minutes
Find out how much your home could sell for in as little as 3 minutes with a no-obligation cash offer.
Estimated market value
$660,500
