Skip main navigation
Sold for $325,000
  • $325,000

    7099 N Henderson Rd, Davison, MI 48423

    4beds
    1,718sqft
    Single Family Residence
    Built in 1959
    4.5 Acres Lot
    $325,200 Zestimate®
    $189/sqft
    $2,417 Estimated rent

    Home value

    $325,200

    $309,000 - $341,000

    $2,417/mo

    Zestimate® history
    Loading
    Loading...

    Owner options

    List your home for rent

    $2,417/mo

    Rent Zestimate®

    Find your next renter with Zillow Rental Manager. Plus, with online applications, you can quickly screen prospective tenants – for free.

    Learn more

    $2,417/mo

    Rent Zestimate®

    Refinance and save

    $2,215/mo

    Est. payment

    Refinancing to a lower rate could help reduce your monthly payments and save thousands over the life of the loan.

    See today's rates

    $2,215/mo

    Est. payment

    Explore your selling options

    Work with a Zillow partner agent

    Leverage their expertise and Zillow's premium Showcase listings to get your home seen by more buyers.

    Get started

    List with your own agent

    Get your home in front of millions of buyers by listing it on Zillow.

    Learn how to do it

    Sell it yourself

    Take full control of how buyers see your home on Zillow by listing For Sale by Owner (FSBO).

    List your home

    What's special

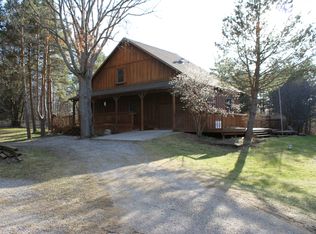
    Escape to your own private oasis! This 4-bedroom, 2-bathroom ranch sits on a sprawling, secluded 4.5-acre parcel where wildlife thrives and deer are regular visitors. Located directly across the street from the Holloway Reservoir Regional Park and just a half-mile from the boat launch, it’s an absolute dream for outdoor enthusiasts. The home offers a fantastic canvas to bring your personal interior design ideas to life. Major mechanical updates have already been done for you within the last 4–5 years, including a newer furnace, central AC, septic field, water heater, and water softener (roof is approx. 12–13 years old). Relax and take in the serene views from the 3-season room. Storage and workshop space abound with a 24x24 attached garage plus two incredible pole buildings: one 24x24 barn featuring a covered patio, and a massive 30x36 barn boasting a 12-foot door and 14-foot ceilings—perfect for boats, RVs, or equipment. Opportunities like this don't come along often!

    Zillow last checked:

    Listing updated:

    Listed by:

    David A Taljonick 810-845-8833,

    REMAX Right Choice

    Bought with:

    James M Lorch, 6501410699

    Coldwell Banker Professionals

    Source: MiRealSource,MLS#: 50212228MLS LogoOriginating MLS: East Central Association of REALTORS

    Facts & features

    Interior

    Bedrooms & bathrooms
    • Bedrooms: 4
    • Bathrooms: 2
    • Full bathrooms: 2
    Bedroom 1
    • Level: Entry
    • Area: 162
    • Dimensions: 18 x 9
    Bedroom 2
    • Level: Entry
    • Area: 247
    • Dimensions: 19 x 13
    Bedroom 3
    • Level: Entry
    • Area: 117
    • Dimensions: 13 x 9
    Bedroom 4
    • Level: Entry
    • Area: 90
    • Dimensions: 10 x 9
    Bathroom 1
    • Level: Entry
    • Area: 91
    • Dimensions: 13 x 7
    Bathroom 2
    • Level: Entry
    • Area: 45
    • Dimensions: 9 x 5
    Dining room
    • Level: Entry
    • Area: 210
    • Dimensions: 15 x 14
    Kitchen
    • Level: Entry
    • Area: 117
    • Dimensions: 13 x 9
    Living room
    • Level: Entry
    • Area: 252
    • Dimensions: 21 x 12
    Heating
    • Forced Air, Natural Gas
    Cooling
    • Central Air
    Appliances
    • Included: Dishwasher, Microwave, Range/Oven, Refrigerator, Gas Water Heater
    • Laundry: Entry
    Features
    • Basement: Crawl Space
    • Has fireplace: No
    Interior area
    • Total structure area: 2,342
    • Total interior livable area: 1,718 sqft
    • Finished area above ground: 1,718
    • Finished area below ground: 0

    Property

    Parking
    • Total spaces: 2
    • Parking features: Attached
    • Attached garage spaces: 2
    Features
    • Levels: One
    • Stories: 1
    • Frontage type: Road
    • Frontage length: 279
    Lot
    • Size: 4.5 Acres
    • Dimensions: 279 x Irr
    Details
    • Additional structures: Shed(s)
    • Parcel number: 1611400003
    • Special conditions: Private

    Construction

    Type & style
    • Home type: SingleFamily
    • Architectural style: Ranch
    • Property subtype: Single Family Residence
    Materials
    • Aluminum Siding
    • Foundation: Basement
    Condition
    • New construction: No
    • Year built: 1959

    Utilities & green energy

    • Sewer: Septic Tank
    • Water: Private Well

    Community & HOA

    Community
    • Subdivision: None
    HOA
    • Has HOA: No
    Location
    • Region: Davison

    Financial & listing details

    • Price per square foot: $189/sqft
    • Tax assessed value: $279,000
    • Annual tax amount: $2,900
    • Date on market: 6/22/2026
    • Cumulative days on market: 7 days
    • Listing agreement: Exclusive Right To Sell
    • Listing terms: Cash,Conventional

    Price history

    DateEventPrice
    7/22/2026Sold$325,000-7.1%$189/sqft
    Source: MiRealSource #50212228 Report a problem
    6/26/2026Pending sale$349,900$204/sqft
    Source: MiRealSource #50212228 Report a problem
    6/22/2026Listed for sale$349,900$204/sqft
    Source: MiRealSource #50212228 Report a problem

    Public tax history

    YearProperty taxesTax assessment
    2025$2,765 +2.7%$139,500 +6.7%
    2024$2,691 $130,700 +13.6%
    2023-- $115,100 +12.3%
    2022-- $102,500 +8.4%
    2021-- $94,600 +3.3%
    2020-- $91,600 +5%
    2019-- $87,200 +10.9%
    2018$2,192 +16.3%$78,600
    2017$1,885 +3.1%$78,600 +12.3%
    2016$1,829 $70,000 +10.1%
    2015$1,829 +159.4%$63,600 -0.5%
    2014$705 $63,900 +7.6%
    2012-- $59,400 -5.6%
    2011-- $62,900 -27.5%
    2010-- $86,800 -2%
    2008$1,392 $88,600 +0.9%
    2006-- $87,800 +6%
    2005-- $82,800 +0.4%
    2004-- $82,500 +3.6%
    2003-- $79,600 +7.4%
    2002-- $74,100 +3.3%
    2001-- $71,700 +5.8%
    2000-- $67,800
    Find assessor info on the county website

    Neighborhood: 48423

    Nearby schools

    GreatSchools rating
    Schools provided by the listing agent
    • District: Lakeville Comm School District

    Source: MiRealSource. This data may not be complete. We recommend contacting the local school district to confirm school assignments for this home.

    Get a cash offer in 3 minutes
    Find out how much your home could sell for in as little as 3 minutes with a no-obligation cash offer.
    Estimated market value
    $325,200
    Get a cash offer in 3 minutes
    Find out how much your home could sell for in as little as 3 minutes with a no-obligation cash offer.
    Estimated market value
    $325,200