Skip main navigation
Off market
  • $594,800

    7099 S Allison Way, Littleton, CO 80128

    3beds
    2,233sqft
    SingleFamily
    Built in 1977
    8,712 Square Feet Lot
    $594,800 Zestimate®
    $266/sqft
    $2,851 Estimated rent

    Home value

    $594,800

    $565,000 - $625,000

    $2,851/mo

    Zestimate® history
    Loading
    Loading...

    Owner options

    List your home for rent

    $2,851/mo

    Rent Zestimate®

    Find your next renter with Zillow Rental Manager. Plus, with online applications, you can quickly screen prospective tenants – for free.

    Learn more

    $2,851/mo

    Rent Zestimate®

    Refinance and save

    $3,405/mo

    Est. payment

    Refinancing to a lower rate could help reduce your monthly payments and save thousands over the life of the loan.

    See today's rates

    $3,405/mo

    Est. payment

    Explore your selling options

    Work with a Zillow partner agent

    Leverage their expertise and Zillow's premium Showcase listings to get your home seen by more buyers.

    Get started

    List with your own agent

    Get your home in front of millions of buyers by listing it on Zillow.

    Learn how to do it

    Sell it yourself

    Take full control of how buyers see your home on Zillow by listing For Sale by Owner (FSBO).

    List your home

    What's special

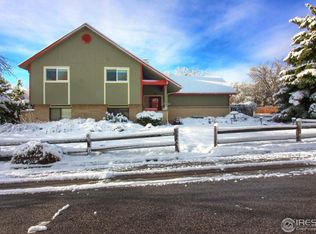
    Rare ranch home on a beautifully landscaped corner lot in Columbine West. This house has been meticulously maintained and updated. Beautiful kitchen complete with stainless steel appliances, soft close cabinet doors, solid surface countertops, and a breakfast nook. The living area is complete with a gorgeous brick wood-burning fireplace and new durable Luxury Vinyl Plank flooring. The large master suite has new carpet, updated lighting, and custom barn sliding door. The spacious basement hosts a comfortable family room with wet bar, 3rd bedroom, storage, and workshop area. Newly added blow-in attic insulation and newer windows will keep your energy costs down. New exterior paint and garage door. All new landscaping with custom built flower beds. The fully fenced yard with mature vegetable garden beds and large patio will be your own personal oasis. Pride of ownership shines throughout the neighborhood. Walk to nearby Victory Park or Columbine West Park and Pool. Easy access to Chatfield State Park, Waterton Canyon, and 470.

    This property is off market, which means it's not currently listed for sale or rent on Zillow. This may be different from what's available on other websites or public sources.
    Facts & features

    Interior

    Bedrooms & bathrooms
    • Bedrooms: 3
    • Bathrooms: 2
    • Full bathrooms: 2
    Heating
    • Forced air, Gas
    Cooling
    • Central
    Appliances
    • Included: Dishwasher, Garbage disposal, Microwave, Range / Oven, Refrigerator
    • Laundry: In Unit
    Features
    • Ceiling Fan(s), Wet Bar, Breakfast Nook, Master Suite
    • Flooring: Tile, Carpet, Linoleum / Vinyl
    • Windows: Double Pane Windows
    • Basement: Finished
    • Has fireplace: Yes
    • Fireplace features: Living Room
    • Common walls with other units/homes: No Common Walls
    Interior area
    • Total interior livable area: 2,233 sqft
    • Finished area below ground: 809.00

    Property

    Parking
    • Total spaces: 2
    • Parking features: Garage - Attached
    Features
    • Patio & porch: Deck
    • Exterior features: Vinyl, Brick
    • Fencing: Full
    Lot
    • Size: 8,712 sqft
    • Features: Level, Landscaped
    Details
    • Parcel number: 5926202116
    • Zoning description: P-D

    Construction

    Type & style
    • Home type: SingleFamily
    Materials
    • brick
    • Roof: Composition
    Condition
    • Year built: 1977

    Utilities & green energy

    • Sewer: Public Sewer
    • Water: Public

    Community & neighborhood

    Security
    • Security features: Carbon Monoxide Detector(s)
    Location
    • Region: Littleton

    Other

    Other facts
    • Sewer: Public Sewer
    • WaterSource: Public
    • Flooring: Carpet, Tile, Vinyl
    • Heating: Forced Air
    • RoadSurfaceType: Paved
    • Appliances: Dishwasher, Refrigerator, Disposal, Microwave, Oven
    • FireplaceYN: true
    • InteriorFeatures: Ceiling Fan(s), Wet Bar, Breakfast Nook, Master Suite
    • GarageYN: true
    • AttachedGarageYN: true
    • HeatingYN: true
    • PatioAndPorchFeatures: Deck
    • CoolingYN: true
    • Basement: Full
    • FireplacesTotal: 1
    • RoomsTotal: 5
    • ConstructionMaterials: Vinyl Siding, Brick
    • WindowFeatures: Double Pane Windows
    • FireplaceFeatures: Living Room
    • LotFeatures: Level, Landscaped
    • RentIncludes: Water
    • CoveredSpaces: 2
    • CommonWalls: No Common Walls
    • Cooling: Central Air
    • ExteriorFeatures: Garden, Private Yard
    • StructureType: House
    • Fencing: Full
    • ParkingFeatures: RV Access/Parking
    • SecurityFeatures: Carbon Monoxide Detector(s)
    • LaundryFeatures: In Unit
    • BelowGradeFinishedArea: 809.00
    • ZoningDescription: P-D
    • Roof: Architectural Shingles
    • MlsStatus: Pending
    • Road surface type: Paved

    Price history

    DateEventPrice
    1/3/2023Sold$575,000+23.7%$258/sqft
    Source: Public Record Report a problem
    8/4/2020Sold$465,000+3.3%$208/sqft
    Source: Public Record Report a problem
    7/4/2020Pending sale$450,000$202/sqft
    Source: 1858 Real Estate #3513497 Report a problem
    7/2/2020Listed for sale$450,000+21.6%$202/sqft
    Source: 1858 Real Estate #3513497 Report a problem
    9/28/2017Sold$370,000+1.4%$166/sqft
    Source: Public Record Report a problem
    8/25/2017Listed for sale$365,000+21.7%$163/sqft
    Source: Signature Real Estate Corp. #9986506 Report a problem
    2/24/2015Sold$300,000+3.4%$134/sqft
    Source: Public Record Report a problem
    1/28/2015Pending sale$290,000$130/sqft
    Source: CENTURY 21 Golden West Realty #4603215 Report a problem
    1/13/2015Listed for sale$290,000+26.1%$130/sqft
    Source: Century 21 Golden West Realty #4603215 Report a problem
    12/11/2012Sold$230,000+9.6%$103/sqft
    Source: Public Record Report a problem
    2/15/2012Listing removed$209,900-1%$94/sqft
    Source: RE/MAXSoutheast, Inc. #1008715 Report a problem
    8/4/2011Sold$212,000+1%$95/sqft
    Source: Public Record Report a problem
    6/18/2011Listed for sale$209,900$94/sqft
    Source: RE/MAX Southeast Inc. #1008715 Report a problem

    Public tax history

    YearProperty taxesTax assessment
    2025$3,194 -0.2%$35,843 +5%
    2024$3,201 +10.7%$34,135
    2023$2,891 -1.5%$34,135 +12.9%
    2022$2,934 +13.6%$30,240 -2.8%
    2021$2,582 $31,109 +13.2%
    2020$2,582 +1.4%$27,470
    2019$2,548 +4%$27,470 +7.3%
    2018$2,450 $25,600
    2017$2,450 +27.1%$25,600 +19.7%
    2016$1,928 $21,391
    2015$1,928 +12.8%$21,391 +19%
    2014$1,710 +12.1%$17,974
    2013$1,525 +2.1%$17,974 +10.8%
    2012$1,494 -0.1%$16,222
    2011$1,496 +0%$16,222 -0.8%
    2010$1,496 -10.1%$16,350
    2009$1,665 +0.4%$16,350 -9.9%
    2008$1,659 +1.2%$18,150
    2007$1,639 +0.1%$18,150 +2.7%
    2006$1,636 +2.1%$17,670 +4.4%
    2005$1,603 +9.9%$16,930
    2004$1,459 +5.1%$16,930
    2003$1,388 +1.8%$16,930 +6.7%
    2002$1,364 +0.5%$15,870 +10.7%
    2001$1,358 +4.3%$14,340
    2000$1,302 $14,340

    Find assessor info on the county website

    Neighborhood: 80128

    Nearby schools

    GreatSchools rating
    Schools provided by the listing agent
    • Elementary: Dutch Creek
    • Middle: Ken Caryl
    • High: Columbine
    • District: Jefferson County R-1

    Source: The MLS. This data may not be complete. We recommend contacting the local school district to confirm school assignments for this home.

    Get a cash offer in 3 minutes
    Find out how much your home could sell for in as little as 3 minutes with a no-obligation cash offer.
    Estimated market value
    $594,800
    Get a cash offer in 3 minutes
    Find out how much your home could sell for in as little as 3 minutes with a no-obligation cash offer.
    Estimated market value
    $594,800