Modern Country Living with 2023 Roof Upgrade—A True Gem South of Ocala Welcome to your dream home, just south of Ocala’s city limits, where country charm meets modern luxury. This stunning residence offers a lifestyle of comfort, elegance, and sophistication. Imagine starting your day on the inviting front porch, perfect for enjoying a peaceful morning coffee or quiet evening relaxation. It's a space made for classic rocking chairs and serene moments. As you enter the foyer, you're welcomed by the grandeur of an open floor plan. Beautiful wood floors lead you into the expansive living room, complete with exquisite tray ceilings and gorgeous crown molding, adding an airy and luxurious feel. Flowing seamlessly into the heart of the home is the ultimate entertainer’s kitchen. The centerpiece of this gourmet space is the oversized granite island, perfect for casual dining, meal prep, or gathering with friends and family. The large breakfast bar features a built-in gas cooktop, while sleek upgraded stainless steel appliances—including a double wall oven—make hosting a breeze. Endless granite countertops, a stylish tile backsplash, and a cozy window bench further enhance the kitchen’s appeal. The walk-in butler’s pantry provides ample storage and convenience, making this kitchen both functional and beautiful. This home offers 5 spacious bedrooms plus a dedicated office, ensuring plenty of space for work and relaxation. The primary suite is a true retreat, featuring dual vanities, a roll-in shower, a relaxing garden tub, and a private water closet. The massive walk-in closet provides all the space you need. The thoughtful split-bedroom layout ensures privacy, with two bedrooms sharing a well-appointed Jack-and-Jill bathroom. Throughout the home, elegant crown molding adds a sophisticated touch, while the tray ceilings in the living room elevate the overall design. Step outside into your private backyard oasis. The covered lanai, with classic brick pavers, leads to a heated pool, perfect for year-round enjoyment. The outdoor summer kitchen is ideal for al fresco dining and entertaining, while the custom fire pit offers a cozy spot for gathering under the stars. The Temporary fence does not convey. This magnificent home combines timeless country charm with modern amenities, and it’s ready for its next family to move in and start making memories.
Sold for $540,000
$540,000
7099 SE 22ND AVENUE #52, OCALA, FL 34480
5beds
3,580sqft
Single Family Residence
Built in 2007
0.57 Acres Lot
$524,800 Zestimate®
$151/sqft
$3,368 Estimated rent
Home value
$524,800
$467,000 - $593,000
$3,368/mo
Zestimate® history
Owner options
List your home for rent
$3,368/mo
Rent Zestimate®
Find your next renter with Zillow Rental Manager. Plus, with online applications, you can quickly screen prospective tenants – for free.
$3,368/mo
Rent Zestimate®
Refinance and save
$3,674/mo
Est. payment
Refinancing to a lower rate could help reduce your monthly payments and save thousands over the life of the loan.
$3,674/mo
Est. payment
Explore your selling options
Work with a Zillow partner agent
Leverage their expertise and Zillow's premium Showcase listings to get your home seen by more buyers.
Get startedList with your own agent
Get your home in front of millions of buyers by listing it on Zillow.
Learn how to do itSell it yourself
Take full control of how buyers see your home on Zillow by listing For Sale by Owner (FSBO).
List your homeWhat's special
Covered lanaiHeated poolOversized granite islandSplit-bedroom layoutDedicated officeOutdoor summer kitchenPrivate backyard oasis
Zillow last checked:
Listing updated:
Listed by:
Hunter Albritton 863-287-1268,
AGILE GROUP REALTY 813-569-6294
Bought with:
Jenis Patel, 3515884
WATSON REALTY CORP
Source: Stellar MLS,MLS#: O6256291 Originating MLS: Suncoast Tampa
Originating MLS: Suncoast Tampa
Facts & features
Interior
Bedrooms & bathrooms
- Bedrooms: 5
- Bathrooms: 4
- Full bathrooms: 3
- 1/2 bathrooms: 1
Primary bedroom
- Features: Walk-In Closet(s)
- Level: First
- Area: 221 Square Feet
- Dimensions: 13x17
Kitchen
- Level: First
- Area: 300 Square Feet
- Dimensions: 15x20
Living room
- Level: First
- Area: 320 Square Feet
- Dimensions: 16x20
Heating
- Central
Cooling
- Central Air
Appliances
- Included: Oven, Dishwasher, Disposal, Dryer, Exhaust Fan, Microwave, Range, Range Hood, Refrigerator, Washer
- Laundry: Electric Dryer Hookup, Inside, Laundry Room
Features
- Built-in Features, Ceiling Fan(s), Crown Molding, High Ceilings, Open Floorplan, Primary Bedroom Main Floor, Solid Wood Cabinets, Split Bedroom, Stone Counters, Thermostat, Walk-In Closet(s)
- Flooring: Carpet, Hardwood
- Doors: French Doors, Outdoor Grill
- Windows: Blinds, Drapes, Rods
- Has fireplace: No
Interior area
- Total structure area: 4,580
- Total interior livable area: 3,580 sqft
Property
Parking
- Total spaces: 2
- Parking features: Driveway
- Carport spaces: 2
- Has uncovered spaces: Yes
Features
- Levels: One
- Stories: 1
- Patio & porch: Covered, Front Porch
- Exterior features: Awning(s), Outdoor Grill, Rain Gutters
- Has private pool: Yes
- Pool features: Deck, Heated, In Ground, Lighting, Screen Enclosure
Lot
- Size: 0.57 Acres
- Dimensions: 150 x 124
- Features: Street Dead-End
- Residential vegetation: Mature Landscaping, Wooded
Details
- Additional structures: Outdoor Kitchen, Shed(s)
- Parcel number: 3637016008
- Zoning: R1
- Special conditions: None
Construction
Type & style
- Home type: SingleFamily
- Architectural style: Ranch
- Property subtype: Single Family Residence
Materials
- Vinyl Siding
- Foundation: Block
- Roof: Shingle
Condition
- New construction: No
- Year built: 2007
Utilities & green energy
- Sewer: Septic Tank
- Water: Well
- Utilities for property: Cable Available, Electricity Connected, Propane, Water Connected
Community & HOA
Community
- Pet fee: $0 monthly
- Subdivision: SABAL PARK
HOA
- Has HOA: No
Location
- Region: Ocala
Financial & listing details
- Price per square foot: $151/sqft
- Annual tax amount: $8,395
- Date on market: 11/11/2024
- Cumulative days on market: 65 days
- Listing terms: Cash,Conventional,FHA,USDA Loan,VA Loan
- Ownership: Fee Simple
- Total actual rent: 0
- Electric utility on property: Yes
- Road surface type: Paved, Gravel
Price history
| Date | Event | Price |
|---|---|---|
| 2/14/2025 | Sold | $540,000-3.6%$151/sqft |
Source:  Stellar MLS #O6256291 Report a problem Stellar MLS #O6256291 Report a problem | ||
| 1/16/2025 | Pending sale | $560,000$156/sqft |
Source: Stellar MLS #O6256291 Report a problem | ||
| 11/11/2024 | Listed for sale | $560,000$156/sqft |
Source: Stellar MLS #O6256291 Report a problem | ||
Public tax history
Tax history is unavailable.
Neighborhood: 34480
Nearby homes
- $540,000-- bd-- ba-- sqft7099 SE 22nd Ave, Ocala, FL 34480Sold
- $253,9003 bd2 ba1.4k sqft7089 SE 22nd Ave, Ocala, FL 34480Off Market
- $385,3754 bd2 ba2.3k sqft4468 SE Th St, Ocala, FL 34480Sold
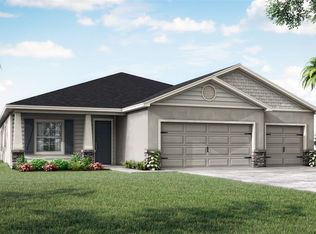
- $430,5003 bd2 ba1.8k sqft7100 SE 22nd Ave, Ocala, FL 34480Off Market
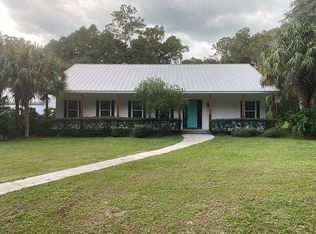
- $300,0003 bd3 ba1.6k sqft7077 SE 22nd Ave, Ocala, FL 34480Off Market
- $200,0004 bd2 ba1.6k sqft6995 SE 22nd Ave, Ocala, FL 34480Sold
- $495,3002 bd1 ba1k sqft2325 SE 73rd St, Ocala, FL 34480Off Market
- $11,5283 bd2 ba1.8k sqft7037 SE 23rd Ave, Ocala, FL 34480Off Market
Nearby schools
GreatSchools rating
- 6/10Shady Hill Elementary SchoolGrades: PK-5Distance: 1.9 mi
- 7/10Belleview Middle SchoolGrades: 6-8Distance: 3.4 mi
- 3/10Belleview High SchoolGrades: 9-12Distance: 3.1 mi
Get a cash offer in 3 minutes
Find out how much your home could sell for in as little as 3 minutes with a no-obligation cash offer.
Estimated market value
$524,800
Get a cash offer in 3 minutes
Find out how much your home could sell for in as little as 3 minutes with a no-obligation cash offer.
Estimated market value
$524,800
- Florida
- Marion County
- Ocala
- 34480
- 7099 SE 22ND AVENUE Unit 52
Nearby cities
Nearby neighborhoods
Nearby zip codes
Other Ocala Topics
