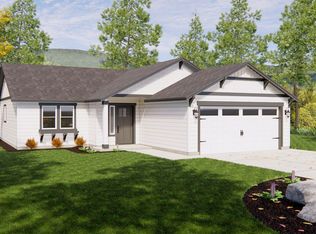
Come see this charming brand-new fully fenced house (off Bob Olson Pkwy) with an amazing city and mountain view in Sherman Heights (Southridge community; near Southridge High School and Church) today. With 1408 finished square feet, 3 bedrooms, 2 bathrooms, covered patio, backyard with an incredible/serene view and 2-car attached large garage (with EV charging), this house has plenty of room. The single level (rambler) floor plan with a vaulted ceiling is open/spacious and makes for great gatherings with family and friends. It caters to those who value both comfort and efficiency in a single level. This house with a gas fireplace and multiple windows has an open living and dining areas along with an expansive kitchen with maple cabinets, stainless-steel appliances, granite countertop (with tiled backsplash), under cabinet lighting and pantry. A beautiful granite breakfast bar in the kitchen is a versatile addition, and it provides a great space for quick meals, work, or socializing. The spacious and private main suite (master bedroom) with a vaulted ceiling boasts a deluxe ensuite with dual vanity, standup shower with glass enclosure and two walk-in closets. The other two sizable bedrooms with larger windows for excellent lighting are available along with a full bathroom and coat closet nearby. A large laundry room with an electric washer and dryer has plenty of storage space. The house has deluxe carpets in three bedrooms and luxury vinyl plank flooring in other areas (living, dining, kitchen, entry, bathrooms and laundry). The yard is fully landscaped & fenced with a sprinkler system to make your life easy. The backyard with a large, covered lighted patio is accessible from the dining area through a sliding patio door and is a favorite for frequent entertainers. Your family and friends would enjoy the "wow" factor of the unique backyard. You will enjoy the natural beauty and serene views of the beautiful sunset, city and scenic mountains nearby from your home; corner lot for improved privacy; the house behind remains almost hidden due to a huge slope/land profile; you may not need to use the blinds in the living and dining areas; lot of sunlight inside your home for a health living and to uplift your spirit. Blinds will be installed prior to move-in. Appliances included: gas range, electric oven, refrigerator, microwave, dishwasher, washer and electric dryer. The house comes with a ceiling fan (living room), energy efficient heat pump hybrid electric water heater, energy efficient heat pump (cooling and heating) and electric vehicle (EV) charging capability in the garage. The house is at a prime location a couple of minutes of drive to Southridge High School, GESA Carousel of Dreams, Southridge Sports and Events Complex, various shops and dining. Fast access to the Home Depot, Walmart and Trios Hospital. Easy access to freeway, entertainment, food and more. Don't miss this great opportunity to rent this beautiful house in a safe, clean and vibrant community with nearby parks and green spaces at an attractive price! Kennewick school district: Ridge View Elementary School; Chinook Middle School; Southridge High School (please contact KSD for updated information) Rent: $2400 per month Deposit: $2000 Non-refundable carpet/floor cleaning fee: $400 Lease duration: 9-12 months Pets: allowed; small (under 25 lbs.); extra pet rent and deposit required; contact us for more information - No Smoking (inside the house) - Tenant pays for water, sewer, trash, water, gas, electric, cable TV and internet - Tenant responsible for yard maintenance (grass, weed and snow removal driveway and sidewalk). - Blinds will be installed prior to the move-in. - All adults must submit an application.
This property is not currently displayed as for sale or rent on Zillow. This may be different from what's on other websites or public sources.