Skip main navigation
Sold
  • $475,200

    7099 W 850 S, Knightstown, IN 46148

    3beds
    2,626sqft
    Residential, Single Family Residence
    Built in 2003
    1.24 Acres Lot
    $497,900 Zestimate®
    $181/sqft
    $2,499 Estimated rent

    Home value

    $497,900

    Estimated sales range

    Not available

    $2,499/mo

    Zestimate® history
    Loading
    Loading...

    Owner options

    List your home for rent

    $2,499/mo

    Rent Zestimate®

    Find your next renter with Zillow Rental Manager. Plus, with online applications, you can quickly screen prospective tenants – for free.

    Learn more

    $2,499/mo

    Rent Zestimate®

    Refinance and save

    $2,897/mo

    Est. payment

    Refinancing to a lower rate could help reduce your monthly payments and save thousands over the life of the loan.

    See today's rates

    $2,897/mo

    Est. payment

    Explore your selling options

    Work with a Zillow partner agent

    Leverage their expertise and Zillow's premium Showcase listings to get your home seen by more buyers.

    Get started

    List with your own agent

    Get your home in front of millions of buyers by listing it on Zillow.

    Learn how to do it

    Sell it yourself

    Take full control of how buyers see your home on Zillow by listing For Sale by Owner (FSBO).

    List your home

    What's special

    Wood trimEnlarged bonus roomGarage door and floorRenovated kitchenNew anderson windowsGranite countertops in kitchenNew roof and gutters
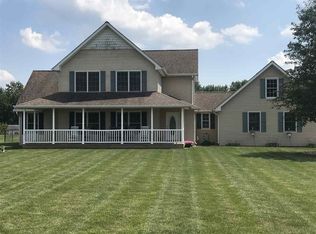
    Tranquil, rural living at its finest! This custom-built gem offers all the upgraded amenities you're looking for, with a private & spacious 1.24 acre lot to boot. Main floor features renovated kitchen, eat-in dining space, conveniently open to the family room. Fantastic open floor plan for entertaining. Primary bedroom with updated en-suite and a private walk-out to your hot tub to soak up those Indiana nights! Additional 2 bedrooms on main level accessible to their own full bath. Upstairs features enlarged bonus room allowing for endless possibilities. A full bathroom addition and a flexible office/den were recently completed to round out the functionality needed in everyday living. Outside, you are gifted with a large, insulated 32X24 pole barn/shop for added storage or your next hobby. Every aspect of this home has been reimagined. An almost endless list of updates include: new roof & gutters, new HVAC system (2 systems in total), granite countertops in kitchen, all new Anderson windows, exterior paint and caulk, wood trim, garage door & floor, carpet throughout the home, and more! EVERYTHING has been refreshed for the new homeowner, all you need is the keys!

    Zillow last checked:

    Listing updated:

    Listed by:

    Laura Turner 317-363-0842,

    F.C. Tucker Company,

    Cody Sparks 317-714-4353,

    F.C. Tucker Company

    Bought with:

    Dawn McClara

    F.C. Tucker Company

    Source: MIBOR as distributed by MLS GRID,MLS#: 22004227MLS Logo

    Facts & features

    Interior

    Bedrooms & bathrooms
    • Bedrooms: 3
    • Bathrooms: 4
    • Full bathrooms: 3
    • 1/2 bathrooms: 1
    • Main level bathrooms: 3
    • Main level bedrooms: 3
    Primary bedroom
    • Features: Carpet
    • Level: Main
    • Area: 225 Square Feet
    • Dimensions: 15x15
    Bedroom 2
    • Features: Carpet
    • Level: Main
    • Area: 143 Square Feet
    • Dimensions: 11x13
    Bedroom 3
    • Features: Carpet
    • Level: Main
    • Area: 121 Square Feet
    • Dimensions: 11x11
    Bonus room
    • Features: Carpet
    • Level: Upper
    • Area: 525 Square Feet
    • Dimensions: 15x35
    Dining room
    • Features: Laminate
    • Level: Main
    • Area: 143 Square Feet
    • Dimensions: 13x11
    Great room
    • Features: Carpet
    • Level: Main
    • Area: 255 Square Feet
    • Dimensions: 17x15
    Kitchen
    • Features: Laminate
    • Level: Main
    • Area: 156 Square Feet
    • Dimensions: 12x13
    Laundry
    • Features: Tile-Ceramic
    • Level: Main
    • Area: 60 Square Feet
    • Dimensions: 10x06
    Heating
    • Forced Air
    Cooling
    • Has cooling: Yes
    Appliances
    • Included: Disposal, Gas Water Heater, Water Softener Owned
    • Laundry: Main Level
    Features
    • Attic Access, Double Vanity, High Ceilings, Kitchen Island, Ceiling Fan(s), High Speed Internet, Eat-in Kitchen, Pantry, Walk-In Closet(s)
    • Windows: Screens, Windows Thermal, WoodWorkStain/Painted
    • Has basement: No
    • Attic: Access Only
    Interior area
    • Total structure area: 2,626
    • Total interior livable area: 2,626 sqft

    Property

    Parking
    • Total spaces: 2
    • Parking features: Asphalt, Attached, Garage Door Opener, Heated
    • Attached garage spaces: 2
    • Details: Garage Parking Other(Finished Garage)
    Features
    • Levels: One and One Half
    • Stories: 1
    • Patio & porch: Patio
    • Has spa: Yes
    • Spa features: Above Ground, Fiberglass, Heated
    Lot
    • Size: 1.24 Acres
    • Features: Rural - Subdivision, Mature Trees
    Details
    • Additional structures: Barn Pole
    • Parcel number: 331627300302000029
    • Horse amenities: None

    Construction

    Type & style
    • Home type: SingleFamily
    • Architectural style: Traditional
    • Property subtype: Residential, Single Family Residence
    Materials
    • Brick, Wood Siding
    • Foundation: Block
    Condition
    • New construction: No
    • Year built: 2003

    Utilities & green energy

    • Water: Private Well

    Community & HOA

    Community
    • Subdivision: Greensboro Pike Estates
    HOA
    • Has HOA: No
    Location
    • Region: Knightstown

    Financial & listing details

    • Price per square foot: $181/sqft
    • Annual tax amount: $6,228
    • Date on market: 10/23/2024
    • Cumulative days on market: 1 day

    Price history

    DateEventPrice
    11/25/2024Sold$475,200+0%$181/sqft
    Source: MIBOR as distributed by MLS GRID #22004227 Report a problem
    10/24/2024Pending sale$475,000$181/sqft
    Source: MIBOR as distributed by MLS GRID #22004227 Report a problem
    10/23/2024Listed for sale$475,000+129.5%$181/sqft
    Source: MIBOR as distributed by MLS GRID #22004227 Report a problem
    8/14/2015Sold$207,000-3.7%$79/sqft
    Source: MIBOR as distributed by MLS GRID #21361724 Report a problem
    7/7/2015Pending sale$214,900$82/sqft
    Source: CENTURY 21 Wilson & Associates #21361724 Report a problem
    6/25/2015Listed for sale$214,900$82/sqft
    Source: CENTURY 21 Wilson & Associates #21361724 Report a problem

    Public tax history

    Tax history is unavailable.

    Neighborhood: 46148

    Nearby schools

    GreatSchools rating
    Schools provided by the listing agent
    • Elementary: Knightstown Elementary School
    • High: Knightstown High School

    Source: MIBOR as distributed by MLS GRID. This data may not be complete. We recommend contacting the local school district to confirm school assignments for this home.

    Get pre-qualified for a loan
    At Zillow Home Loans, we can pre-qualify you in as little as 5 minutes with no impact to your credit score.

    An equal housing lender. NMLS #10287.