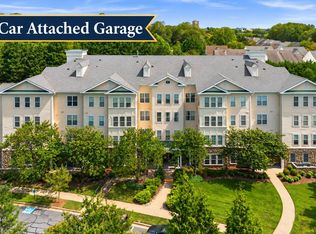
Nestled in the heart of the Lakelands/Kentlands community, this beautifully maintained Cross Green condominium townhome offers the perfect blend of comfort, convenience, and the vibrant lifestyle that makes this neighborhood so sought after. Just outside your door, enjoy a leisurely stroll to neighborhood restaurants, cafés, boutique shopping, the movie theater, parks, walking trails, and all of the beloved Lakelands/Kentlands amenities. Inside, engineered wood flooring complements the hardwood staircase, while abundant natural light fills the main living spaces, creating a warm and inviting atmosphere. The living room is centered around a cozy fireplace, while the adjoining oversized balcony serves as the perfect extension of the home—ideal for morning coffee, outdoor dining, or relaxing after a long day. The kitchen is both stylish and functional, featuring stainless steel appliances, a French-door refrigerator, timeless white subway tile backsplash, under-cabinet lighting, and ample cabinetry. An attached garage with a custom storage system and a private driveway add everyday convenience. Offering approximately 1,330 square feet of low-maintenance living, this exceptional home combines thoughtful finishes with an unbeatable location, making it easy to enjoy everything the Lakelands/Kentlands lifestyle has to offer.
Pending
$529,900
709A Main St, Gaithersburg, MD 20878
2beds
1,330sqft
Townhouse
Built in 2001
-- sqft lot
$527,700 Zestimate®
$398/sqft
$478/mo HOA
What's special
Cozy fireplaceHardwood staircaseEngineered wood flooringStainless steel appliancesPrivate drivewayAdjoining oversized balconyFrench-door refrigerator
- 56 days
- 51
- 1
Likely to sell faster than
Zillow last checked:
Listing updated:
Listed by:
Elaine Koch 301-641-5865,
TTR Sotheby's International Realty 301-615-3000
Source: Bright MLS,MLS#: MDMC2245884
Facts & features
Interior
Bedrooms & bathrooms
- Bedrooms: 2
- Bathrooms: 3
- Full bathrooms: 2
- 1/2 bathrooms: 1
- Main level bathrooms: 1
Rooms
- Room types: Family Room, Great Room, Laundry
Family room
- Level: Unspecified
Great room
- Level: Unspecified
Laundry
- Level: Unspecified
Heating
- Forced Air, Natural Gas
Cooling
- Central Air, Electric
Appliances
- Included: Dishwasher, Disposal, Ice Maker, Microwave, Oven/Range - Gas, Refrigerator, Electric Water Heater
- Laundry: Laundry Room
Features
- Breakfast Area, Combination Kitchen/Dining, Open Floorplan, 9'+ Ceilings
- Flooring: Ceramic Tile, Carpet, Engineered Wood
- Doors: Six Panel, Sliding Glass
- Windows: Double Pane Windows, Screens
- Has basement: No
- Number of fireplaces: 1
- Fireplace features: Heatilator, Mantel(s), Screen
Interior area
- Total structure area: 1,330
- Total interior livable area: 1,330 sqft
- Finished area above ground: 1,330
Property
Parking
- Total spaces: 1
- Parking features: Garage Door Opener, Off Street, Attached
- Attached garage spaces: 1
Accessibility
- Accessibility features: None
Features
- Levels: Two
- Stories: 2
- Patio & porch: Deck
- Exterior features: Sidewalks
- Pool features: Community
- Has view: Yes
- View description: Garden
Lot
- Features: Landscaped, Other
Details
- Additional structures: Above Grade
- Parcel number: 160903335908
- Zoning: MXD
- Special conditions: Standard
Construction
Type & style
- Home type: Townhouse
- Architectural style: Other
- Property subtype: Townhouse
Materials
- Brick, Vinyl Siding
- Foundation: Concrete Perimeter
- Roof: Composition
Condition
- Excellent
- New construction: Yes
- Year built: 2001
Details
- Builder model: GEORGETOWN
- Builder name: RYLAND HOMES
Utilities & green energy
- Sewer: Public Sewer
- Water: Public
- Utilities for property: Cable Available
Community & HOA
Community
- Security: Fire Alarm, Fire Sprinkler System
- Condo and coop fee: $343 monthly
- Subdivision: Lakelands
HOA
- Has HOA: Yes
- Amenities included: Community Center, Fitness Center, Jogging Path, Pool, Tennis Court(s), Recreation Facilities, Tot Lots/Playground, Basketball Court
- Services included: Common Area Maintenance, Management, Insurance, Pool(s), Recreation Facility, Reserve Funds, Snow Removal, Water
- HOA fee: $135 monthly
- HOA name: LAKELANDS
Location
- Region: Gaithersburg
Financial & listing details
- Price per square foot: $398/sqft
- Tax assessed value: $465,000
- Annual tax amount: $5,917
- Date on market: 8/6/2026
- Listing agreement: Exclusive Right To Sell
- Listing terms: Other,Conventional,FHA,Seller Financing,VA Loan,Cash
- Ownership: Condominium
Estimated market value
$527,700
$501,000 - $554,000
$2,743/mo
Price history
| Date | Event | Price |
|---|---|---|
| 9/24/2026 | Pending sale | $529,900$398/sqft |
Source:  Bright MLS #MDMC2245884 Report a problem Bright MLS #MDMC2245884 Report a problem | ||
| 8/26/2026 | Contingent | $529,900$398/sqft |
Source: Bright MLS #MDMC2245884 Report a problem | ||
| 8/6/2026 | Listed for sale | $529,900$398/sqft |
Source: Bright MLS #MDMC2245884 Report a problem | ||
Public tax history
Tax history is unavailable.
Monthly payment
Est. payment
Payment breakdown
Explore the cost of this home by adjusting the details. Changes won't be saved.Climate risks
Neighborhood: Lakelands
Nearby schools
Schools provided by the listing agent
- High: Quince Orchard
- District: Montgomery County Public Schools
Source: Bright MLS. This data may not be complete. We recommend contacting the local school district to confirm school assignments for this home.
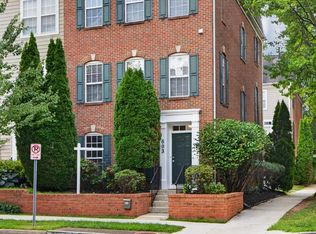
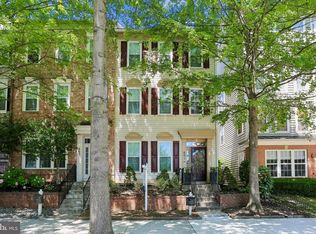
Similar homes
- $509,0004 bd4 ba1.2k sqft120 Gold Kettle Dr, Gaithersburg, MD 20878For Sale
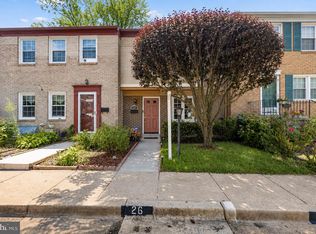
 MLS ID #MDMC2242280, Kenita Tang, EXP Realty, LLC. Bright MLS
 - $499,0003 bd3 ba1.8k sqft232 Urban Ave #232, Gaithersburg, MD 20878For Sale
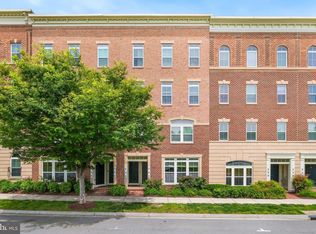 MLS ID #MDMC2257500, MEAGHAN T MILLER, TTR Sotheby's International Realty. Bright MLS
 - $515,0003 bd4 ba1.7k sqft10 Almaden Pl, Gaithersburg, MD 20878For Sale
 MLS ID #MDMC2250936, Lupe Rohrer, Redfin Corp. Bright MLS
 - $425,0002 bd2 ba1.5k sqftLakeland Ridge Codm, Gaithersburg, MD 20878For Sale
 MLS ID #MDMC2256334, Richard Prigal, RLAH @properties. Bright MLS
 - $695,0002 bd3 ba1.8k sqft684 Heathwalk Mews, Gaithersburg, MD 20878For SaleMLS ID #MDMC2244716, Mrs. LILI LIU, Ten Thousand Realty. Bright MLS
- $479,9003 bd4 ba1.9k sqft18705 Falling River Dr, Gaithersburg, MD 20879For SaleMLS ID #MDMC2251480, Michael Schaeffer, Coldwell Banker Realty - Washington. Bright MLS
- $464,9993 bd4 ba1.4k sqft937 Wild Forest Dr, Gaithersburg, MD 20879For SaleMLS ID #MDMC2248388, Sam Villeda, Realty Advantage of Maryland LLC. Bright MLS
- $385,0003 bd3 ba1.3k sqft806 Amber Tree Ct APT 303, Gaithersburg, MD 20878For SaleMLS ID #MDMC2251570, Jean Pagan-Bullock, Long & Foster Real Estate, Inc.. Bright MLS
- $524,9002 bd2 ba1.4k sqft9405 Blackwell Rd APT 309, Rockville, MD 20850For SaleMLS ID #MDMC2255210, Omar Flores, LPT Realty, LLC. Bright MLS
- $512,0004 bd4 ba1.9k sqft14043 Jump Dr, Germantown, MD 20874For SaleMLS ID #MDMC2255448, Larry Prigal, RLAH @properties. Bright MLS
- $549,0002 bd4 ba1.7k sqft528 Jared Sq NE, Leesburg, VA 20176For SaleMLS ID #VALO2137332, DEB CROSLEY, Keller Williams Realty. Bright MLS
- $550,0002 bd2 ba1.6k sqftNone Available, Rockville, MD 20850For SaleMLS ID #MDMC2233794, Tiffany Stone, RLAH @properties. Bright MLS
- $420,0003 bd3 ba1.8k sqft18248 Smoke House Ct, Germantown, MD 20874For SaleMLS ID #MDMC2253534, AJ Faqiri, Realty ONE Group Capital. Bright MLS
- $549,0002 bd3 ba1.6k sqft11420 Strand Dr #R-010, Rockville, MD 20852For SaleMLS ID #MDMC2257872, Jesse Fauteux, RE/MAX Allegiance. Bright MLS
- $475,0004 bd3 ba1.9k sqft13121 Rosebay Dr, Germantown, MD 20874For SaleMLS ID #MDMC2255550, Kevin Regan, Keller Williams Realty Centre. Bright MLS
- $499,9003 bd4 ba1.3k sqft2334 London Bridge Dr, Silver Spring, MD 20906For SaleMLS ID #MDMC2250740, Rodney Dotson, Monument Sotheby's International Realty. Bright MLS
- $379,0003 bd3 ba1.3k sqft18387 Timko Ln #82, Germantown, MD 20874For SaleMLS ID #MDMC2254950, Lorena Rojas, Freedom Choice Realty LLC. Bright MLS
- $485,0002 bd2 ba1.1k sqftGates Of Mclean Condo, Mc Lean, VA 22102For SaleMLS ID #VAFX2332512, Mr. Jonathan S Lahey, EXP Realty, LLC. Bright MLS
- $560,0002 bd4 ba1.7k sqft20437 Chetwood Ter, Ashburn, VA 20147For SaleMLS ID #VALO2136598, Michael Severin, EXP Realty, LLC. Bright MLS
