Skip main navigation
Closed
  • Listed by: EXP Realty • Gina Aselin
    Bought with: DiPietro Group Real Estate
    $545,000

    70B Shadowbrook Drive #70B, Hudson, NH 03051

    2beds
    2,326sqft
    Condominium, Townhouse
    Built in 2004
    -- sqft lot
    $555,000 Zestimate®
    $234/sqft
    $3,391 Estimated rent

    Home value

    $555,000

    $511,000 - $605,000

    $3,391/mo

    Zestimate® history
    Loading
    Loading...

    Owner options

    List your home for rent

    $3,391/mo

    Rent Zestimate®

    Find your next renter with Zillow Rental Manager. Plus, with online applications, you can quickly screen prospective tenants – for free.

    Learn more

    $3,391/mo

    Rent Zestimate®

    Refinance and save

    $3,650/mo

    Est. payment

    Refinancing to a lower rate could help reduce your monthly payments and save thousands over the life of the loan.

    See today's rates

    $3,650/mo

    Est. payment

    Explore your selling options

    Work with a Zillow partner agent

    Leverage their expertise and Zillow's premium Showcase listings to get your home seen by more buyers.

    Get started

    List with your own agent

    Get your home in front of millions of buyers by listing it on Zillow.

    Learn how to do it

    Sell it yourself

    Take full control of how buyers see your home on Zillow by listing For Sale by Owner (FSBO).

    List your home

    What's special

    Cozy gas fireplaceIn-ground poolBeautifully landscaped common areasSpacious bedroomsOpen-concept floor planLarge windows
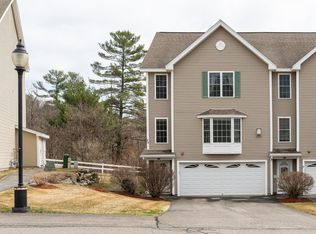
    Enjoy the wonderful amenities of the Shepherd’s Hill community, including a clubhouse, fitness center, in-ground pool, playground, and beautifully landscaped common areas. Not to mention the conveniences of public water, and sewer, the economical heating of natural gas and the comfort of central A/C. 70B Shadowbrook Drive is a beautifully maintained end-unit townhouse, with 2 generously sized bedrooms, 3 bathrooms, a 2nd floor laundry and an open-concept floor plan. The main level features a bright and airy living space with large windows that flood the home with natural light, a cozy gas fireplace for cool winter nights, and direct access to an oversized 12x12 private rear deck that backs up to woods — ideal for entertaining or relaxing. The kitchen and dining area flow seamlessly into a living room, creating a perfect setting for both everyday comfort and hosting guests. Upstairs, you’ll find two spacious bedrooms, including a primary suite with a large walk-in closet, and the convenience of laundry on the same level. The finished 15x12 bonus room on the first floor offers flexible options for a home office or private gym with access to the rear yard. This perfectly situated end-unit offers plenty of parking; 2 in car garage with the ability to fit 4 more cars in your own private driveway. This prime location is near Route 3, and close proximity to shopping, restaurants, and Benson Park. Schedule your private showing today before it's too late!

    Zillow last checked:

    Listing updated:

    Listed by:

    Gina Aselin,

    EXP Realty Cell:603-620-3830,

    Taylor Aselin,

    EXP Realty

    Bought with:

    Melissa Giuffrida

    DiPietro Group Real Estate

    Source: PrimeMLS,MLS#: 5048033MLS Logo

    Facts & features

    Interior

    Bedrooms & bathrooms
    • Bedrooms: 2
    • Bathrooms: 3
    • Full bathrooms: 2
    • 1/2 bathrooms: 1
    Heating
    • Natural Gas, Hot Air
    Cooling
    • Central Air
    Appliances
    • Included: Dishwasher, Dryer, Microwave, Gas Range, Refrigerator, Washer, Natural Gas Water Heater
    • Laundry: 2nd Floor Laundry
    Features
    • Dining Area, Kitchen Island, Kitchen/Living, Primary BR w/ BA, Natural Light, Indoor Storage, Walk-In Closet(s)
    • Flooring: Carpet, Vinyl, Wood
    • Basement: Daylight,Insulated,Walk-Out Access
    • Has fireplace: Yes
    • Fireplace features: Gas
    Interior area
    • Total structure area: 2,536
    • Total interior livable area: 2,326 sqft
    • Finished area above ground: 2,146
    • Finished area below ground: 180

    Property

    Parking
    • Total spaces: 2
    • Parking features: Paved, Direct Entry, Driveway, Garage, Attached
    • Garage spaces: 2
    • Has uncovered spaces: Yes
    Features
    • Levels: 3
    • Stories: 3
    • Exterior features: Balcony, Deck, Playground
    • Has private pool: Yes
    • Pool features: In Ground
    Lot
    • Features: Condo Development, Country Setting, Landscaped, Neighborhood
    Details
    • Zoning description: Residential

    Construction

    Type & style
    • Home type: Townhouse
    • Property subtype: Condominium, Townhouse
    Materials
    • Vinyl Exterior
    • Foundation: Concrete
    • Roof: Asphalt Shingle
    Condition
    • New construction: No
    • Year built: 2004

    Utilities & green energy

    • Electric: Circuit Breakers
    • Sewer: Public Sewer
    • Utilities for property: Cable Available

    Community & HOA

    Community
    • Subdivision: Shepard's Hill
    HOA
    • Amenities included: Fitness Center, Playground
    • Additional fee info: Fee: $325
    Location
    • Region: Hudson

    Financial & listing details

    • Price per square foot: $234/sqft
    • Annual tax amount: $6,337
    • Date on market: 6/23/2025

    Price history

    DateEventPrice
    7/30/2025Sold$545,000+2.8%$234/sqft
    Source: PrimeMLS #5048033 Report a problem
    6/23/2025Listed for sale$529,900$228/sqft
    Source: PrimeMLS #5048033 Report a problem

    Public tax history

    Tax history is unavailable.

    Neighborhood: 03051

    Nearby schools

    GreatSchools rating
    Schools provided by the listing agent
    • Elementary: Hills Garrison Elem
    • Middle: Hudson Memorial School
    • High: Alvirne High School
    • District: Hudson School District

    Source: PrimeMLS. This data may not be complete. We recommend contacting the local school district to confirm school assignments for this home.

    Get a cash offer in 3 minutes
    Find out how much your home could sell for in as little as 3 minutes with a no-obligation cash offer.
    Estimated market value
    $555,000
    Get a cash offer in 3 minutes
    Find out how much your home could sell for in as little as 3 minutes with a no-obligation cash offer.
    Estimated market value
    $555,000