Skip main navigation
Sold for $1,330,000
Street View
  • $1,330,000

    71-38 171 Street, Fresh Meadows, NY 11365

    3beds
    --sqft
    Single Family Residence, Residential
    Built in 1955
    4,953 Square Feet Lot
    $1,424,300 Zestimate®
    $--/sqft
    $5,401 Estimated rent

    Home value

    $1,424,300

    $1.34M - $1.51M

    $5,401/mo

    Zestimate® history
    Loading
    Loading...

    Owner options

    List your home for rent

    $5,401/mo

    Rent Zestimate®

    Find your next renter with Zillow Rental Manager. Plus, with online applications, you can quickly screen prospective tenants – for free.

    Learn more

    $5,401/mo

    Rent Zestimate®

    Refinance and save

    $7,979/mo

    Est. payment

    Refinancing to a lower rate could help reduce your monthly payments and save thousands over the life of the loan.

    See today's rates

    $7,979/mo

    Est. payment

    Explore your selling options

    Work with a Zillow partner agent

    Leverage their expertise and Zillow's premium Showcase listings to get your home seen by more buyers.

    Get started

    List with your own agent

    Get your home in front of millions of buyers by listing it on Zillow.

    Learn how to do it

    Sell it yourself

    Take full control of how buyers see your home on Zillow by listing For Sale by Owner (FSBO).

    List your home

    What's special

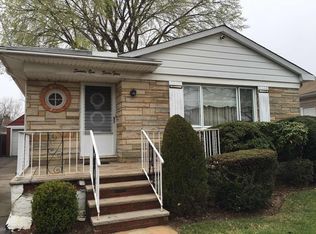
    Introducing an expansive ranch-style residence nestled in the heart of Fresh Meadows, situated on one of the most coveted blocks in the area. This remarkable home boasts an array of notable features, including a master bedroom with ensuite bathroom, along with two additional bedrooms on the main floor. The spacious living room and dining room provide ample space for relaxation and entertainment, making this property a must-see for discerning buyers. Spanning an impressive approximately 5,000 square feet of land, with a building size of 37' x 48', this home offers generous proportions and a sense of grandeur. Enhancing its curb appeal is a charming front porch, inviting residents and guests alike to enjoy the neighborhood ambiance. In the rear, a sizable fenced yard awaits, complete with a porch for outdoor enjoyment and privacy. Additional features include central air conditioning throughout the home, ensuring comfort year-round, and a comprehensive security system for peace of mind. The basement is a full finished space, offering ample room for various purposes and boasting several bonus rooms, providing flexibility and versatility to accommodate diverse needs.

    Zillow last checked:

    Listing updated:

    Listed by:

    Leon Fruchtzweig CBR C2EX AHWD 347-921-2280,

    Keller Williams Rlty Landmark 718-475-2700

    Bought with:

    Leon Fruchtzweig CBR C2EX AHWD, 10301220124

    Keller Williams Rlty Landmark

    Source: OneKey® MLS as distributed by MLS GRID,MLS#: L3556186MLS Logo

    Facts & features

    Interior

    Bedrooms & bathrooms
    • Bedrooms: 3
    • Bathrooms: 4
    • Full bathrooms: 4
    Primary bedroom
    • Description: .
    • Level: First
    Bedroom 1
    • Description: .
    • Level: First
    Bedroom 1
    • Description: .
    • Level: First
    Bathroom 1
    • Description: .
    • Level: First
    Bathroom 1
    • Description: .
    • Level: Basement
    Other
    • Description: .
    • Level: Basement
    Other
    • Description: .
    • Level: Basement
    Other
    • Description: .
    • Level: Basement
    Dining room
    • Description: .
    • Level: First
    Family room
    • Description: .
    • Level: Basement
    Laundry
    • Description: .
    • Level: Basement
    Living room
    • Description: With Bath
    • Level: First
    Heating
    • Hot Water
    Cooling
    • Central Air
    Appliances
    • Included: Dishwasher, Dryer, Gas Water Heater
    Features
    • Master Downstairs
    • Basement: Finished
    • Attic: Partial

    Property

    Parking
    • Parking features: Detached, Driveway, Garage, Private
    • Has uncovered spaces: Yes
    Features
    • Exterior features: Awning(s)
    Lot
    • Size: 4,953 sqft
    • Dimensions: 52 x 95.25
    Details
    • Parcel number: 069580058
    • Zoning: R2

    Construction

    Type & style
    • Home type: SingleFamily
    • Architectural style: Ranch
    • Property subtype: Single Family Residence, Residential
    Materials
    • Brick
    Condition
    • Year built: 1955

    Utilities & green energy

    • Sewer: Public Sewer
    • Water: Public

    Community & neighborhood

    Security
    • Security features: Security System
    Location
    • Region: Flushing

    Other

    Other facts
    • Listing agreement: Exclusive Right To Lease

    Price history

    DateEventPrice
    7/29/2024Sold$1,330,000+6.5%
    Source: OneKey® MLS as distributed by MLS GRID #L3556186 Report a problem
    6/23/2024Pending sale$1,249,000
    Source: StreetEasy #1721413 Report a problem
    6/9/2024Listed for sale$1,249,000+92.2%
    Source: OneKey® MLS as distributed by MLS GRID #3556186 Report a problem
    10/13/2010Sold$650,000
    Source: Public Record Report a problem

    Public tax history

    YearProperty taxesTax assessment
    2025-- $72,360 +18.5%
    2024-- $61,080 -7.3%
    2023-- $65,880 +11.5%
    2022-- $59,100 +1.3%
    2021-- $58,320 -2.8%
    2020$4,544 +5.5%$60,000 +3.8%
    2019$4,309 -54.5%$57,780 +27.6%
    2018$9,473 +7.7%$45,285 +5%
    2017$8,792 +144.5%$43,130
    2016$3,596 $43,130 +5.3%
    2015$3,596 +78.5%$40,972 +4.7%
    2014$2,015 $39,121 +3.7%
    2013-- $37,738 +5%
    2012-- $35,942
    2011-- $35,942 +5.3%
    2010-- $34,144 +4.7%
    2009-- $32,601 +3.7%
    2008-- $31,449

    Find assessor info on the county website

    Neighborhood: Fresh Meadows

    Nearby schools

    GreatSchools rating
    Schools provided by the listing agent
    • Elementary: Ps 173 Fresh Meadows
    • Middle: Jhs 216 George J Ryan
    • High: Francis Lewis High School

    Source: OneKey® MLS as distributed by MLS GRID. This data may not be complete. We recommend contacting the local school district to confirm school assignments for this home.