This charming upper level two-bedroom co-op offers a perfect blend of modern updates and cozy living. The spacious living area is flooded with natural light, creating a warm and inviting atmosphere. The newly renovated kitchen features butcher block countertops, stainless steel appliances, and ample cabinet space, making it ideal for home-cooked meals and entertaining. The updated bathroom boasts contemporary finishes, providing a fresh and stylish retreat. Both bedrooms are generously sized, offering plenty of storage and comfort. This unit also comes with a one car garage for parking or storage and plenty of street parking! Conveniently located near public transportation, shopping, and dining options, this co-op is an excellent opportunity for anyone looking for a move-in-ready home in a desirable neighborhood.
Sold for $337,000
$337,000
71-44 252nd #14b, Bellerose, NY 11426
2beds
890sqft
Stock Cooperative, Residential
Built in 1950
-- sqft lot
$347,600 Zestimate®
$379/sqft
$2,786 Estimated rent
Home value
$347,600
$313,000 - $386,000
$2,786/mo
Zestimate® history
Owner options
List your home for rent
$2,786/mo
Rent Zestimate®
Find your next renter with Zillow Rental Manager. Plus, with online applications, you can quickly screen prospective tenants – for free.
$2,786/mo
Rent Zestimate®
Refinance and save
$1,796/mo
Est. payment
Refinancing to a lower rate could help reduce your monthly payments and save thousands over the life of the loan.
$1,796/mo
Est. payment
Explore your selling options
Work with a Zillow partner agent
Leverage their expertise and Zillow's premium Showcase listings to get your home seen by more buyers.
Get startedList with your own agent
Get your home in front of millions of buyers by listing it on Zillow.
Learn how to do itSell it yourself
Take full control of how buyers see your home on Zillow by listing For Sale by Owner (FSBO).
List your homeWhat's special
Contemporary finishesFlooded with natural lightNewly renovated kitchenStainless steel appliancesButcher block countertopsAmple cabinet spaceUpdated bathroom
Zillow last checked:
Listing updated:
Listed by:
Jon David Lenard 631-337-8319,
Signature Premier Properties 631-360-2800,
Liz K. Salazar-Herrera 516-260-5154,
Oversouth LLC
Bought with:
Jennifer Huancayo, 10401355101
OverSouth LLC
Source: OneKey® MLS as distributed by MLS GRID,MLS#: 825727
Facts & features
Interior
Bedrooms & bathrooms
- Bedrooms: 2
- Bathrooms: 1
- Full bathrooms: 1
Bedroom 1
- Level: First
Bedroom 2
- Level: First
Bathroom 1
- Level: First
Kitchen
- Level: First
Living room
- Description: Living Room / Dining Room Combo
- Level: First
Heating
- Oil
Cooling
- Wall/Window Unit(s)
Appliances
- Included: Range, Refrigerator, Stainless Steel Appliance(s)
Features
- Breakfast Bar, Open Kitchen, Storage
- Flooring: Carpet
- Attic: Storage
- Has fireplace: No
Interior area
- Total structure area: 890
- Total interior livable area: 890 sqft
Property
Parking
- Total spaces: 1
- Parking features: Detached, Garage
- Garage spaces: 1
Features
- Levels: One
Details
- Parcel number: 084010675454048814B
- Special conditions: None
Construction
Type & style
- Home type: Cooperative
- Architectural style: Other
- Property subtype: Stock Cooperative, Residential
- Attached to another structure: Yes
Condition
- Year built: 1950
Utilities & green energy
- Sewer: Public Sewer
- Water: Public
- Utilities for property: See Remarks
Community & HOA
Community
- Subdivision: Parkwood Estates
HOA
- Has HOA: Yes
- HOA name: Metro Management - Tany Jones
- HOA phone: 718-593-8905
Location
- Region: Bellerose
Financial & listing details
- Price per square foot: $379/sqft
- Date on market: 2/26/2025
- Cumulative days on market: 85 days
- Listing agreement: Exclusive Right To Sell
Price history
| Date | Event | Price |
|---|---|---|
| 8/11/2025 | Sold | $337,000+0.9%$379/sqft |
Source:  OneKey® MLS as distributed by MLS GRID #825727 Report a problem OneKey® MLS as distributed by MLS GRID #825727 Report a problem | ||
| 5/23/2025 | Pending sale | $334,000$375/sqft |
Source: OneKey® MLS as distributed by MLS GRID #825727 Report a problem | ||
| 4/17/2025 | Price change | $334,000-1.5%$375/sqft |
Source: OneKey® MLS as distributed by MLS GRID #825727 Report a problem | ||
| 2/26/2025 | Listed for sale | $339,000+21.5%$381/sqft |
Source: OneKey® MLS as distributed by MLS GRID #825727 Report a problem | ||
| 8/13/2019 | Sold | $279,000$313/sqft |
Source: OneKey® MLS as distributed by MLS GRID #L3118493 Report a problem | ||
| 5/10/2019 | Listing removed | $279,000$313/sqft |
Source: RE/MAX City Square #3118493 Report a problem | ||
| 4/11/2019 | Listed for sale | $279,000+24%$313/sqft |
Source: RE/MAX City Square #3118493 Report a problem | ||
| 10/22/2009 | Sold | $225,000-5.1%$253/sqft |
Source: Public Record Report a problem | ||
| 1/5/2007 | Sold | $237,000$266/sqft |
Source: Public Record Report a problem | ||
Public tax history
| Year | Property taxes | Tax assessment |
|---|---|---|
| 2010 | -- | -- |
| 2009 | -- | -- |
| 2008 | -- | -- |
| 2007 | -- | -- |
Find assessor info on the county website
Neighborhood: Bellerose
Nearby homes
- $346,7002 bd1 ba800 sqft71-44 252nd St #14A, Bellerose, NY 11426Off Market

- $358,4002 bd1 ba800 sqft71-44 252nd St #14A, Queens, NY 11426Off Market
- $337,000-- bd-- ba-- sqft71-44 252nd St #14B, Queens, NY 11426Sold
- $371,3002 bd1 ba-- sqft7144 252nd St, Bellerose, NY 11426Off Market
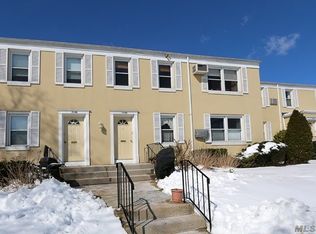
- $---- bd-- ba-- sqft7142 252nd St, Bellerose, NY 11426Off Market
- $322,900-- bd-- ba-- sqft71-46 252nd St #13A, Queens, NY 11426Off Market
- $274,000-- bd-- ba-- sqft71-42 252nd St #15A, Bellerose, NY 11426Off Market
- $292,500-- bd-- ba-- sqft71-42 252nd St #15B, Bellerose, NY 11426Off Market
Nearby schools
GreatSchools rating
- 7/10Ps 186 CastlewoodGrades: PK-5Distance: 0.1 mi
- 9/10Jhs 67 Louis PasteurGrades: 6-8Distance: 1 mi
- 3/10Martin Van Buren High SchoolGrades: 9-12Distance: 1.4 mi
Schools provided by the listing agent
- Elementary: Ps 186 Castlewood
- Middle: Jhs 67 Louis Pasteur
- High: Martin Van Buren High School
Source: OneKey® MLS as distributed by MLS GRID. This data may not be complete. We recommend contacting the local school district to confirm school assignments for this home.
Nearby cities
Nearby neighborhoods
Nearby zip codes
Other New York Topics
