Skip main navigation
Sold for $525,000
  • $525,000

    71-73 79 Dreamland Park Dr, Fleetwood, PA 19522

    21beds
    7,000sqft
    Single Family Residence
    Built in 1940
    16.31 Acres Lot
    $565,300 Zestimate®
    $75/sqft
    $2,945 Estimated rent

    Home value

    $565,300

    $520,000 - $616,000

    $2,945/mo

    Zestimate® history
    Loading
    Loading...

    Owner options

    List your home for rent

    $2,945/mo

    Rent Zestimate®

    Find your next renter with Zillow Rental Manager. Plus, with online applications, you can quickly screen prospective tenants – for free.

    Learn more

    $2,945/mo

    Rent Zestimate®

    Refinance and save

    $3,551/mo

    Est. payment

    Refinancing to a lower rate could help reduce your monthly payments and save thousands over the life of the loan.

    See today's rates

    $3,551/mo

    Est. payment

    Explore your selling options

    Work with a Zillow partner agent

    Leverage their expertise and Zillow's premium Showcase listings to get your home seen by more buyers.

    Get started

    List with your own agent

    Get your home in front of millions of buyers by listing it on Zillow.

    Learn how to do it

    Sell it yourself

    Take full control of how buyers see your home on Zillow by listing For Sale by Owner (FSBO).

    List your home

    What's special

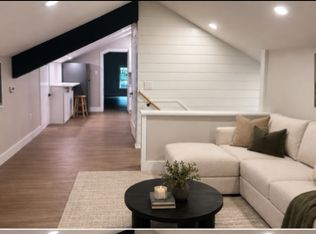
    Situated in the serene surroundings of Berks County, PA, this expansive property spans approximately 16.31 acres across 3 deeds. It features 7 units, offering an exceptional opportunity for investors. While the current units will require rehab, they will generate income while exploring the possibility of future development opportunities. Roofs have been replaced in the last 3 years on all buildings. Two units are currently occupied on a month-to-month basis (a 3-bedroom unit in building 1 and a 4-bedroom unit in building 3). Proximity to major routes and discussions about the possibility of passenger rail service between neighboring counties and Philadelphia make this property appealing to future homeowners seeking both comfort and convenience. Don’t miss out on this exceptional development potential. Schedule your appointment to tour this property today. Being sold as is.

    Zillow last checked:

    Listing updated:

    Listed by:

    Damien Ogden 215-432-8559,

    American Homes Realty Group

    Bought with:

    Jeroen Harmsen, RS312678

    RE/MAX Of Reading

    Source: Bright MLS,MLS#: PABK2047168MLS Logo

    Facts & features

    Interior

    Bedrooms & bathrooms
    • Bedrooms: 21
    • Bathrooms: 7
    • Full bathrooms: 7
    • Main level bathrooms: 7
    • Main level bedrooms: 21
    Basement
    • Area: 0
    Heating
    • Forced Air, Oil
    Cooling
    • Wall Unit(s), Electric
    Appliances
    • Included: Water Heater
    Features
    • Wood Walls
    • Flooring: Wood
    • Has basement: No
    • Has fireplace: No
    Interior area
    • Total structure area: 7,000
    • Total interior livable area: 7,000 sqft
    • Finished area above ground: 7,000
    • Finished area below ground: 0

    Property

    Parking
    • Parking features: Other
    Accessibility
    • Accessibility features: None
    Features
    • Levels: One and One Half
    • Stories: 1.5
    • Pool features: None
    Lot
    • Size: 16.31 Acres
    • Features: Other
    Details
    • Additional structures: Above Grade, Below Grade
    • Parcel number: 76544003348379, 76544003345146, 76544003345549
    • Zoning: RESEDENTIAL, MULTI-UNIT
    • Zoning description: Residential
    • Special conditions: Standard

    Construction

    Type & style
    • Home type: SingleFamily
    • Architectural style: A-Frame
    • Property subtype: Single Family Residence
    Materials
    • Frame
    • Foundation: Stone
    • Roof: Asphalt
    Condition
    • Average,Below Average
    • New construction: No
    • Year built: 1940

    Utilities & green energy

    • Sewer: On Site Septic, Mound System
    • Water: Well
    • Utilities for property: Above Ground, Cable

    Community & HOA

    Community
    • Subdivision: None Available
    HOA
    • Has HOA: No
    Location
    • Region: Fleetwood
    • Municipality: RUSCOMBMANOR TWP

    Financial & listing details

    • Price per square foot: $75/sqft
    • Tax assessed value: $72,200
    • Annual tax amount: $2,993
    • Date on market: 8/23/2024
    • Listing agreement: Exclusive Right To Sell
    • Listing terms: Cash,Bank Portfolio,Negotiable,Private Financing Available
    • Exclusions: Tenants Property
    • Ownership: Fee Simple

    Price history

    DateEventPrice
    6/23/2025Sold$525,000-19.1%$75/sqft
    Source: Bright MLS #PABK2047168 Report a problem
    5/28/2025Pending sale$649,000$93/sqft
    Source: Bright MLS #PABK2047168 Report a problem
    11/25/2024Price change$649,000-13.5%$93/sqft
    Source: Bright MLS #PABK2047168 Report a problem
    8/23/2024Listed for sale$749,900$107/sqft
    Source: Bright MLS #PABK2047168 Report a problem

    Public tax history

    Tax history is unavailable.

    Neighborhood: 19522

    Nearby schools

    GreatSchools rating
    Schools provided by the listing agent
    • District: Oley Valley

    Source: Bright MLS. This data may not be complete. We recommend contacting the local school district to confirm school assignments for this home.

    Get a cash offer in 3 minutes
    Find out how much your home could sell for in as little as 3 minutes with a no-obligation cash offer.
    Estimated market value
    $565,300
    Get a cash offer in 3 minutes
    Find out how much your home could sell for in as little as 3 minutes with a no-obligation cash offer.
    Estimated market value
    $565,300