Skip main navigation
Closed
  • $243,000

    71-73 Academy Street, Amsterdam, NY 12010

    4beds
    2,214sqft
    Duplex, Multi Family
    Built in 1870
    -- sqft lot
    $246,800 Zestimate®
    $110/sqft
    $1,262 Estimated rent

    Home value

    $246,800

    Estimated sales range

    Not available

    $1,262/mo

    Zestimate® history
    Loading
    Loading...

    Owner options

    List your home for rent

    $1,262/mo

    Rent Zestimate®

    Find your next renter with Zillow Rental Manager. Plus, with online applications, you can quickly screen prospective tenants – for free.

    Learn more

    $1,262/mo

    Rent Zestimate®

    Refinance and save

    $1,546/mo

    Est. payment

    Refinancing to a lower rate could help reduce your monthly payments and save thousands over the life of the loan.

    See today's rates

    $1,546/mo

    Est. payment

    Explore your selling options

    Work with a Zillow partner agent

    Leverage their expertise and Zillow's premium Showcase listings to get your home seen by more buyers.

    Get started

    List with your own agent

    Get your home in front of millions of buyers by listing it on Zillow.

    Learn how to do it

    Sell it yourself

    Take full control of how buyers see your home on Zillow by listing For Sale by Owner (FSBO).

    List your home

    What's special

    Attached heated workshopVinyl sidingThoughtful closet buildouts throughoutStunning park-like lotVinyl windowsFreshly sealcoated drivewayBoiler system upstairs
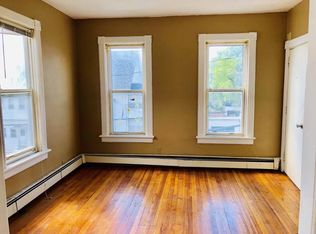
    An exceptionally RARE opportunity! Discover this turnkey multifamily property paired with a phenomenal rental and storage facility—all ideally located in the heart of Amsterdam. Set on a stunning, park-like lot that offers both beauty and privacy, the meticulously maintained two-family home is the perfect blend of comfort, craftsmanship, and convenience. Customization is the name of the game here—this home showcases dozens of built-in custom cabinets, shelving, and thoughtful closet buildouts throughout, adding incredible functionality and charm. Beyond the residence, you'll find an impressive 6-bay storage facility complete with an attached heated workshop and running water—an unbeatable setup for a car enthusiast, hobbyist, or an investor eager to expand their storage space. The first-floor unit, recently vacated, is move-in ready for an owner-occupant or new tenant. The second-floor unit is home to a long-term, dream tenant who hopes to remain—providing steady income to help cover your mortgage from day one. Exceptionally well cared for, this property features vinyl siding, vinyl windows, a furnace & central air system on the first floor, and a boiler system upstairs. The freshly sealcoated driveway adds the final touch—everything is prepped and ready for you to make this unique property your own. Broker Owned

    Zillow last checked:

    Listing updated:

    Listed by:

    Deana Mancini 518-774-5777,

    Mohawk Mills Real Estate Group

    Bought with:

    Safrina Basil-Shivgobind, 10401385288

    Berkshire Hathaway HomeServices Blake, REALTORS

    CarrPropertyPartners

    Berkshire Hathaway HomeServices Blake, REALTORS

    Source: Global MLS,MLS#: 202610672MLS Logo

    Facts & features

    Interior

    Bedrooms & bathrooms
    • Bedrooms: 4
    • Bathrooms: 2
    • Full bathrooms: 2
    Heating
    • Forced Air, Hot Water, Natural Gas
    Cooling
    • Central Air
    Appliances
    • Laundry: Electric Dryer Hookup, Laundry Room, Main Level, Upper Level, Washer Hookup
    Features
    • High Speed Internet, Built-in Features, Chair Rail
    • Flooring: Vinyl, Carpet, Hardwood, Laminate
    • Doors: Sliding Doors
    • Windows: Double Pane Windows
    • Basement: Full,Unfinished
    Interior area
    • Total structure area: 2,214
    • Total interior livable area: 2,214 sqft
    • Finished area above ground: 2,214
    • Finished area below ground: 0

    Property

    Parking
    • Total spaces: 20
    • Parking features: Off Street, Workshop in Garage, Paved, Storage, Detached, Garage, Garage Door Opener, Heated Garage
    • Garage spaces: 6
    Features
    • Patio & porch: Awning(s)
    • Exterior features: None
    • Fencing: Chain Link
    • Has view: Yes
    • View description: City
    Lot
    • Size: 0.38 Acres
    • Features: Level, Sloped
    Details
    • Additional structures: Workshop, Garage(s), Outbuilding, Equipment Buillding
    • Parcel number: 270100 39.83225
    • Zoning description: Multi Residence
    • Special conditions: Standard

    Construction

    Type & style
    • Home type: MultiFamily
    • Architectural style: Traditional
    • Property subtype: Duplex, Multi Family
    • Attached to another structure: Yes
    Materials
    • Vinyl Siding
    • Foundation: Stone
    • Roof: Rubber
    Condition
    • Year built: 1870

    Utilities & green energy

    • Sewer: Public Sewer
    • Water: Public
    • Utilities for property: Cable Available

    Community & HOA

    HOA
    • Has HOA: No
    Location
    • Region: Amsterdam

    Financial & listing details

    • Price per square foot: $110/sqft
    • Annual tax amount: $2,895
    • Date on market: 1/15/2026
    • Tenant pays: Electricity, Gas

    Price history

    DateEventPrice
    3/30/2026Sold$243,000-2.8%$110/sqft
    Source: Global MLS #202610672 Report a problem
    1/27/2026Pending sale$249,900$113/sqft
    Source: Global MLS #202610672 Report a problem
    1/15/2026Listed for sale$249,900$113/sqft
    Source: Global MLS #202610672 Report a problem
    12/28/2025Listing removed$249,900$113/sqft
    Source: Global MLS #202530301 Report a problem
    12/2/2025Listed for sale$249,900$113/sqft
    Source: Global MLS #202530301 Report a problem

    Public tax history

    Tax history is unavailable.

    Neighborhood: 12010

    Nearby schools

    GreatSchools rating
    Schools provided by the listing agent
    • High: Amsterdam

    Source: Global MLS. This data may not be complete. We recommend contacting the local school district to confirm school assignments for this home.