This cherished classic two-family has been lovingly owned by the same family for over 50 years. Original, preserved gumwood moulding runs throughout, complemented by high ceilings and incredibly bright rooms. First & second floor units each offer 2BR/1BA, large living & dining rooms w/ china cabinet, sunroom/office, and kitchen w/ granite. Beautiful hardwood floors run throughout — preserved beneath the 1st floor carpet and ready to be uncovered. Upper unit adds a 3rd level with 2 more BRs (1 w/ mini-split), 1/2 bath & family room. Enclosed back porches, a sweet, level backyard, and basement storage offer extra space to relax, play, or stash your gear. New windows on the 2nd and 3rd floors, both heating systems replaced about 4 years ago. Two garage spaces + extra parking. A wonderful opportunity for owner-occupants, multi-generational families, or investors seeking rental income. Nestled in a friendly neighborhood where block parties are still a thing, just steps to the serene Menotomy Rocks Park and Robbins Farm/Skyline Park, convenient to Mass Ave, and in the district for the award-winning Brackett School. A true Arlington gem!
Sold for $1,345,000
$1,345,000
71-73 Newport St, Arlington, MA 02476
6beds
3,210sqft
2 Family - 2 Units Up/Down
Built in 1916
-- sqft lot
$-- Zestimate®
$419/sqft
$-- Estimated rent
Home value
Not available
Estimated sales range
Not available
Not available
Zestimate® history
Owner options
List your home for rent
Find your next renter with Zillow Rental Manager. Plus, with online applications, you can quickly screen prospective tenants – for free.
Refinance and save
$6,818/mo
Est. payment
Refinancing to a lower rate could help reduce your monthly payments and save thousands over the life of the loan.
$6,818/mo
Est. payment
Explore your selling options
Work with a Zillow partner agent
Leverage their expertise and Zillow's premium Showcase listings to get your home seen by more buyers.
Get startedList with your own agent
Get your home in front of millions of buyers by listing it on Zillow.
Learn how to do itSell it yourself
Take full control of how buyers see your home on Zillow by listing For Sale by Owner (FSBO).
List your homeWhat's special
Sweet level backyardOriginal preserved gumwood mouldingEnclosed back porchesHigh ceilingsBeautiful hardwood floorsIncredibly bright rooms
Zillow last checked:
Listing updated:
Listed by:
Carol Curcio 781-985-3543,
Gibson Sotheby's International Realty 781-648-3500,
Jack Flood 617-921-5293
Bought with:
Benjamin Ginsburg
Redfin Corp.
Source: MLS PIN,MLS#: 73568501
Facts & features
Interior
Bedrooms & bathrooms
- Bedrooms: 6
- Bathrooms: 3
- Full bathrooms: 2
- 1/2 bathrooms: 1
Heating
- Hot Water, Oil
Appliances
- Included: Range, Dishwasher, Disposal, Microwave, Refrigerator, Washer, Dryer
- Laundry: Electric Dryer Hookup, Washer Hookup
Features
- Living Room, Dining Room, Kitchen, Office/Den
- Flooring: Tile, Vinyl, Carpet, Hardwood
- Basement: Full
- Has fireplace: No
Interior area
- Total structure area: 3,210
- Total interior livable area: 3,210 sqft
- Finished area above ground: 3,210
Property
Parking
- Total spaces: 6
- Parking features: Paved Drive, Off Street, Paved
- Garage spaces: 2
- Uncovered spaces: 4
Features
- Patio & porch: Enclosed
- Exterior features: Rain Gutters
Lot
- Size: 5,053 Square Feet
Details
- Parcel number: 328875
- Zoning: R2
Construction
Type & style
- Home type: MultiFamily
- Property subtype: 2 Family - 2 Units Up/Down
Materials
- Frame
- Foundation: Block
- Roof: Shingle
Condition
- Year built: 1916
Utilities & green energy
- Electric: Circuit Breakers
- Sewer: Public Sewer
- Water: Public
- Utilities for property: for Gas Range, for Electric Dryer, Washer Hookup
Community & HOA
Community
- Features: Public Transportation, Park, Walk/Jog Trails, Highway Access, Public School
Location
- Region: Arlington
Financial & listing details
- Price per square foot: $419/sqft
- Tax assessed value: $1,223,600
- Annual tax amount: $13,049
- Date on market: 9/15/2026
- Listing terms: Seller W/Participate
- Total actual rent: 0
Price history
| Date | Event | Price |
|---|---|---|
| 9/29/2026 | Sold | $1,345,000$419/sqft |
Source: MLS PIN #73568501 Report a problem | ||
| 9/11/2026 | Pending sale | $1,345,000$419/sqft |
Source: MLS PIN #73568501 Report a problem | ||
| 9/2/2026 | Contingent | $1,345,000$419/sqft |
Source: MLS PIN #73568501 Report a problem | ||
| 8/26/2026 | Listed for sale | $1,345,000$419/sqft |
Source: MLS PIN #73568501 Report a problem | ||
Public tax history
Tax history is unavailable.
Neighborhood: 02476
Nearby homes
- $1,379,8006 bd2 ba2.9k sqft71-73 Newport St, Arlington, MA 02476Off Market
- $647,4002 bd1 ba1.1k sqft69 Newport St, Arlington, MA 02476Off Market
- $682,5002 bd1 ba1.1k sqft67 Newport St, Arlington, MA 02476Off Market
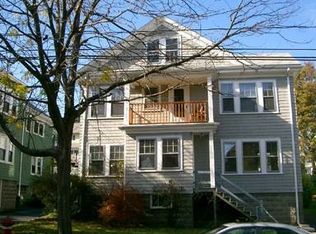
- $--2 bd1 ba1.3k sqft75 Newport St UNIT 75, Arlington, MA 02476Off Market
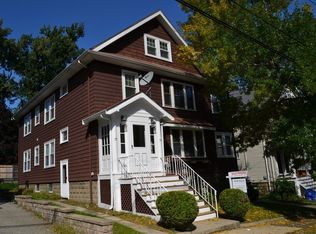
- $1,462,5004 bd2 ba2.6k sqft75-77 Newport St, Arlington, MA 02476Off Market
- $1,139,6004 bd3 ba2.7k sqft65 Newport St, Arlington, MA 02476Off Market
- $625,8002 bd1 ba1.1k sqft63 Newport St, Arlington, MA 02476Off Market
- $746,7002 bd1 ba1.1k sqft68 Newport St, Arlington, MA 02476Off Market
Nearby schools
GreatSchools rating
- 7/10Brackett Elementary SchoolGrades: K-5Distance: 0.4 mi
- 10/10Ottoson Middle SchoolGrades: 7-8Distance: 0.5 mi
- 10/10Arlington High SchoolGrades: 9-12Distance: 0.6 mi
Schools provided by the listing agent
- Elementary: Brackett
- Middle: Ottoson/Gibbs
- High: Arlington High
Source: MLS PIN. This data may not be complete. We recommend contacting the local school district to confirm school assignments for this home.


Get pre-qualified for a loan
At Zillow Home Loans, we can pre-qualify you in as little as 5 minutes with no impact to your credit score.An equal housing lender. NMLS #10287.
- Massachusetts
- Middlesex County
- Arlington
- 02476
- 71-73 Newport St
