Skip main navigation
Sold for $1,200,000
  • $1,200,000

    71-73 Webster Park, West Newton, MA 02465

    3beds
    1,924sqft
    Condominium, Townhouse, Duplex
    Built in 1996
    0.56 Acres Lot
    $-- Zestimate®
    $624/sqft
    $4,066 Estimated rent

    Home value

    Not available

    Estimated sales range

    Not available

    $4,066/mo

    Zestimate® history
    Loading
    Loading...

    Owner options

    List your home for rent

    $4,066/mo

    Rent Zestimate®

    Find your next renter with Zillow Rental Manager. Plus, with online applications, you can quickly screen prospective tenants – for free.

    Learn more

    $4,066/mo

    Rent Zestimate®

    Refinance and save

    $7,468/mo

    Est. payment

    Refinancing to a lower rate could help reduce your monthly payments and save thousands over the life of the loan.

    See today's rates

    $7,468/mo

    Est. payment

    Explore your selling options

    Work with a Zillow partner agent

    Leverage their expertise and Zillow's premium Showcase listings to get your home seen by more buyers.

    Get started

    List with your own agent

    Get your home in front of millions of buyers by listing it on Zillow.

    Learn how to do it

    Sell it yourself

    Take full control of how buyers see your home on Zillow by listing For Sale by Owner (FSBO).

    List your home

    What's special

    Large deckSliding doorsRecreation roomMass pikeElegant white cabinetsCathedral ceilingsHome office
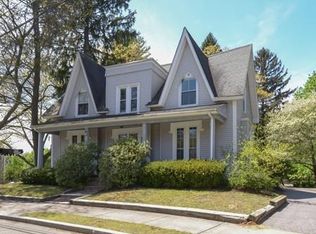
    Extraordinary opportunity! This delightful West Newton home is in a cul-de-sac, abutting Dolan Pond Conservation. Great for entertainment, open floor plan. Living room and dining area open to one another with lovely built-ins. Kitchen with elegant white cabinets is open and has plenty of counter top space for cooking or serving Hors d'Oeuvres. Family room with Cathedral ceilings has wood burning fireplace and sliding doors to a large deck! All three bedrooms are on the second floor. Main bedroom has walk-in closet and private bath. There is a bonus room on the attic that is accessible from the second floor hallway. This room is great for organized storage. Finished basement is HUGE, wide open but can be divided into few different areas like home office, recreation room or Home Theater. There is a full bathroom in the finished basement as well which makes it easy to use as a guest room / bedroom. Close to West Newton Square, Cinema, Mass Pike, and Commuter Rail Station.

    Zillow last checked:

    Listing updated:

    Listed by:

    Tanya German 617-688-8701,

    TG Real Estate Consultants 617-688-8701

    Bought with:

    Brenda van der Merwe

    Hammond Residential Real Estate

    Source: MLS PIN,MLS#: 73194640

    Facts & features

    Interior

    Bedrooms & bathrooms
    • Bedrooms: 3
    • Bathrooms: 4
    • Full bathrooms: 3
    • 1/2 bathrooms: 1
    Primary bedroom
    • Features: Bathroom - Full, Walk-In Closet(s), Flooring - Wall to Wall Carpet
    • Level: Second
    Bedroom 2
    • Features: Closet, Flooring - Wall to Wall Carpet
    • Level: Second
    Bedroom 3
    • Features: Closet, Flooring - Wall to Wall Carpet
    • Level: Second
    Primary bathroom
    • Features: Yes
    Bathroom 1
    • Features: Bathroom - Full, Bathroom - With Tub, Flooring - Stone/Ceramic Tile, Countertops - Stone/Granite/Solid, Bidet
    • Level: Second
    Bathroom 2
    • Features: Bathroom - Full, Bathroom - With Tub, Flooring - Stone/Ceramic Tile
    • Level: Second
    Bathroom 3
    • Features: Bathroom - Full, Bathroom - Tiled With Shower Stall, Flooring - Stone/Ceramic Tile
    • Level: Basement
    Dining room
    • Features: Closet/Cabinets - Custom Built, Flooring - Hardwood, Open Floorplan, Lighting - Pendant
    • Level: Main,First
    Family room
    • Features: Skylight, Cathedral Ceiling(s), Flooring - Hardwood, Deck - Exterior, Exterior Access, Open Floorplan, Recessed Lighting, Window Seat
    • Level: First
    Kitchen
    • Features: Flooring - Stone/Ceramic Tile, Open Floorplan
    • Level: First
    Living room
    • Features: Closet, Flooring - Hardwood, Window(s) - Bay/Bow/Box, Open Floorplan, Recessed Lighting, Vestibule
    • Level: First
    Heating
    • Forced Air, Electric Baseboard, Natural Gas, Individual
    Cooling
    • Central Air, Individual
    Appliances
    • Included: Range, Dishwasher, Disposal, Microwave, Refrigerator, Washer, Dryer, Plumbed For Ice Maker
    • Laundry: Dryer Hookup - Electric, Washer Hookup, Bathroom - 1/4, Flooring - Stone/Ceramic Tile, Pedestal Sink, First Floor, In Unit, Electric Dryer Hookup
    Features
    • Bathroom - Full, Closet, Open Floorplan, Recessed Lighting, Bathroom - Tiled With Tub & Shower, Pedestal Sink, Bonus Room, 1/4 Bath, Play Room, Bathroom, Walk-up Attic
    • Flooring: Tile, Carpet, Hardwood, Wood Laminate, Flooring - Engineered Hardwood, Flooring - Stone/Ceramic Tile, Flooring - Wall to Wall Carpet
    • Doors: Storm Door(s)
    • Windows: Insulated Windows
    • Has basement: Yes
    • Number of fireplaces: 2
    • Fireplace features: Family Room, Living Room
    • Common walls with other units/homes: End Unit
    Interior area
    • Total structure area: 1,924
    • Total interior livable area: 1,924 sqft

    Property

    Parking
    • Total spaces: 4
    • Parking features: Attached, Garage Door Opener, Deeded
    • Attached garage spaces: 1
    • Uncovered spaces: 3
    Accessibility
    • Accessibility features: No
    Features
    • Patio & porch: Deck, Deck - Wood
    • Exterior features: Deck, Deck - Wood, Rain Gutters, Sprinkler System
    Lot
    • Size: 0.56 Acres
    Details
    • Parcel number: 3301700016AO
    • Zoning: MR1

    Construction

    Type & style
    • Home type: Townhouse
    • Property subtype: Condominium, Townhouse, Duplex
    • Attached to another structure: Yes
    Materials
    • Frame
    • Roof: Shingle
    Condition
    • Remodeled
    • Year built: 1996
    • Major remodel year: 1997

    Utilities & green energy

    • Electric: Circuit Breakers
    • Sewer: Public Sewer
    • Water: Public
    • Utilities for property: for Gas Range, for Electric Dryer, Washer Hookup, Icemaker Connection
    Green energy
    • Energy efficient items: Thermostat

    Community & HOA

    Community
    • Features: Public Transportation, Shopping, Park, Walk/Jog Trails, Conservation Area, Highway Access, Public School, T-Station
    • Security: Security System
    HOA
    • Services included: Insurance
    Location
    • Region: West Newton

    Financial & listing details

    • Price per square foot: $624/sqft
    • Tax assessed value: $1,009,200
    • Annual tax amount: $9,948
    • Date on market: 1/14/2026
    • Exclusions: Painting On The Wall In Dining Area

    Price history

    DateEventPrice
    2/29/2024Sold$1,200,000+20.7%$624/sqft
    Source: MLS PIN #73194640 Report a problem
    1/23/2024Contingent$994,500$517/sqft
    Source: MLS PIN #73194640 Report a problem
    1/18/2024Listed for sale$994,500$517/sqft
    Source: MLS PIN #73194640 Report a problem

    Public tax history

    Tax history is unavailable.

    Neighborhood: West Newton

    Nearby schools

    GreatSchools rating
    Schools provided by the listing agent
    • Elementary: Burr
    • Middle: Day
    • High: Newton North

    Source: MLS PIN. This data may not be complete. We recommend contacting the local school district to confirm school assignments for this home.

    Get pre-qualified for a loan
    At Zillow Home Loans, we can pre-qualify you in as little as 5 minutes with no impact to your credit score.

    An equal housing lender. NMLS #10287.