Skip main navigation
Sold for $910,000
  • $910,000

    71 Abbey Road, Glastonbury, CT 06033

    4beds
    2,823sqft
    Single Family Residence
    Built in 2019
    0.34 Acres Lot
    $905,000 Zestimate®
    $322/sqft
    $4,735 Estimated rent

    Home value

    $905,000

    $860,000 - $950,000

    $4,735/mo

    Zestimate® history
    Loading
    Loading...

    Owner options

    List your home for rent

    $4,735/mo

    Rent Zestimate®

    Find your next renter with Zillow Rental Manager. Plus, with online applications, you can quickly screen prospective tenants – for free.

    Learn more

    $4,735/mo

    Rent Zestimate®

    Refinance and save

    $5,485/mo

    Est. payment

    Refinancing to a lower rate could help reduce your monthly payments and save thousands over the life of the loan.

    See today's rates

    $5,485/mo

    Est. payment

    Explore your selling options

    Work with a Zillow partner agent

    Leverage their expertise and Zillow's premium Showcase listings to get your home seen by more buyers.

    Get started

    List with your own agent

    Get your home in front of millions of buyers by listing it on Zillow.

    Learn how to do it

    Sell it yourself

    Take full control of how buyers see your home on Zillow by listing For Sale by Owner (FSBO).

    List your home

    What's special

    Sparkling poolSpa-inspired en suite bathThoughtfully updatedExpansive composite deckAbundant natural lightAttached two-car garagePatio doors
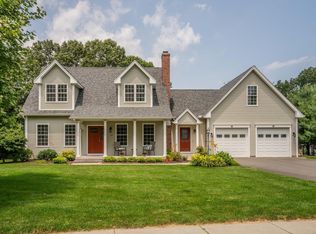
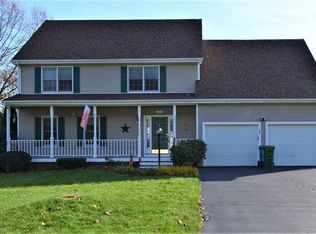
    Refined elegance, exceptional craftsmanship, and effortless living come together in this meticulously maintained residence, gracefully situated on a pristinely manicured lot in one of Glastonbury's most sought-after neighborhoods. Thoughtfully updated and impeccably cared for, this home offers the perfect balance of sophisticated design, comfortable everyday living, and outstanding spaces for entertaining. Step inside and immediately appreciate the beautifully refinished hardwood floors in a rich dark walnut finish, creating warmth and elegance throughout the main level. At the heart of the home, the stunning chef's kitchen is designed to impress with gleaming granite countertops, an oversized center island, abundant cabinetry, and generous prep space. Whether preparing an intimate dinner or hosting family and friends, the open-concept design allows conversation to flow effortlessly into the inviting fireplaced family room. Patio doors lead to an expansive composite deck overlooking the sparkling pool, beautifully landscaped grounds, and charming Barn Yard storage shed, creating an outdoor oasis ideal for summer gatherings, peaceful mornings with coffee, or evenings spent under the stars. The meticulously maintained lawn is enhanced by an irrigation system and cared for using organic lawn treatments, reflecting the same attention to quality found throughout the property. A gracious formal dining room provides an elegant setting for holiday celebrations and special occasions, while the thoughtfully designed mudroom off the attached two-car garage offers both style and everyday functionality. Retreat upstairs to four spacious bedrooms, each featuring brand-new carpeting and abundant natural light. The luxurious primary suite is a true sanctuary, complete with a spa-inspired en suite bath and an extraordinary walk-in closet that rivals those found in custom-built homes. An upper-level laundry room adds everyday convenience while keeping household tasks discreetly tucked away from the home's main living spaces. The finished lower level offers approximately 800 square feet of additional living space with exceptional flexibility. Create the ultimate recreation room, media lounge, home office, or fitness studio while enjoying the comfort of its dedicated split-system heating and cooling. This level also includes a workshop, plumbing already in place for a future full bathroom, and a secure reinforced room ideal for safeguarding valuables, important documents, or creating a private safe room. Beyond the beautiful interior, this exceptional home offers the peace of mind and convenience today's discerning buyers appreciate, including public water, public sewer, natural gas, and meticulous maintenance throughout. Located just minutes from Glastonbury's vibrant town center, acclaimed restaurants, boutique shopping, scenic parks, golf courses, and miles of walking and biking trails, this remarkable property offers not only an exceptional home-but an exceptional lifestyle. This is more than a place to live. It's a place to gather, celebrate, relax, and create lasting memories for years to come.

    Zillow last checked:

    Listing updated:

    Listed by:

    Kadji Anderson (860)836-2721,

    Berkshire Hathaway NE Prop. 860-633-3674,

    Oksana Charla 203-912-6755,

    Berkshire Hathaway NE Prop.

    Bought with:

    Jeyackumar Manickam, RES.0816733

    William Raveis Real Estate

    Source: Smart MLS,MLS#: 24186473MLS Logo

    Facts & features

    Interior

    Bedrooms & bathrooms
    • Bedrooms: 4
    • Bathrooms: 3
    • Full bathrooms: 2
    • 1/2 bathrooms: 1
    Primary bedroom
    • Features: High Ceilings, Ceiling Fan(s), Full Bath, Walk-In Closet(s), Wall/Wall Carpet
    • Level: Upper
    Bedroom
    • Features: Wall/Wall Carpet
    • Level: Upper
    Bedroom
    • Features: Wall/Wall Carpet
    • Level: Upper
    Bedroom
    • Features: Wall/Wall Carpet
    • Level: Upper
    Dining room
    • Features: High Ceilings, Hardwood Floor
    • Level: Main
    Family room
    • Features: Remodeled, Vinyl Floor
    • Level: Lower
    Kitchen
    • Features: High Ceilings, Quartz Counters, Kitchen Island, Hardwood Floor
    • Level: Main
    Living room
    • Features: High Ceilings, Gas Log Fireplace, Hardwood Floor
    • Level: Main
    Heating
    • Forced Air, Natural Gas
    Cooling
    • Central Air, Ductless
    Appliances
    • Included: Gas Range, Range Hood, Refrigerator, Dishwasher, Disposal, Washer, Dryer, Water Heater
    • Laundry: Upper Level
    Features
    • Basement: Full,Heated,Storage Space,Cooled,Partially Finished
    • Attic: Access Via Hatch
    • Number of fireplaces: 1
    Interior area
    • Total structure area: 2,823
    • Total interior livable area: 2,823 sqft
    • Finished area above ground: 2,823

    Property

    Parking
    • Total spaces: 2
    • Parking features: Attached
    • Attached garage spaces: 2
    Features
    • Has private pool: Yes
    • Pool features: Vinyl, Above Ground
    • Fencing: Partial
    Lot
    • Size: 0.34 Acres
    • Features: Subdivided, Level, Landscaped, Open Lot
    Details
    • Parcel number: 2548096
    • Zoning: RR

    Construction

    Type & style
    • Home type: SingleFamily
    • Architectural style: Colonial
    • Property subtype: Single Family Residence
    Materials
    • Vinyl Siding
    • Foundation: Concrete Perimeter
    • Roof: Asphalt
    Condition
    • New construction: No
    • Year built: 2019

    Utilities & green energy

    • Sewer: Public Sewer
    • Water: Public

    Community & HOA

    Community
    • Features: Park, Playground, Pool
    HOA
    • Has HOA: No
    Location
    • Region: Glastonbury

    Financial & listing details

    • Price per square foot: $322/sqft
    • Tax assessed value: $475,800
    • Annual tax amount: $15,621
    • Date on market: 6/25/2026

    Price history

    DateEventPrice
    8/3/2026Sold$910,000+5.8%$322/sqft
    Source: Smart MLS #24186473 Report a problem
    6/28/2026Pending sale$860,000$305/sqft
    Source: Smart MLS #24186473 Report a problem
    6/25/2026Listed for sale$860,000+60.3%$305/sqft
    Source: Smart MLS #24186473 Report a problem
    10/4/2019Sold$536,471$190/sqft
    Source: Public Record Report a problem

    Public tax history

    YearProperty taxesTax assessment
    2025$15,621 +2.8%$475,800
    2024$15,192 +5.7%$475,800 +2.7%
    2023$14,370 +1%$463,400 +21.5%
    2022$14,226 -0.1%$381,400
    2021$14,234 +1.1%$381,400
    2020$14,074 +209.9%$381,400 +205.4%
    2019$4,541 +1%$124,900
    2018$4,496 +28.9%$124,900 +34.2%
    2017$3,487 +76.4%$93,100 +71.5%
    2016$1,977 $54,300
    Find assessor info on the county website

    Neighborhood: 06033

    Nearby schools

    GreatSchools rating
    Schools provided by the listing agent
    • Elementary: Naubuc
    • High: Glastonbury

    Source: Smart MLS. This data may not be complete. We recommend contacting the local school district to confirm school assignments for this home.

    Get pre-qualified for a loan
    At Zillow Home Loans, we can pre-qualify you in as little as 5 minutes with no impact to your credit score.

    An equal housing lender. NMLS #10287.

    Sell for more on Zillow
    Get a Zillow Showcase℠ listing at no additional cost and you could sell for .
    $905,000
    2% more
    +$18,100
    With Zillow Showcase(estimated)
    $923,100