Skip main navigation
Sold for $480,000
  • $480,000

    71 Aberdeen Dr, Sicklerville, NJ 08081

    3beds
    3,047sqft
    Single Family Residence
    Built in 1990
    0.33 Acres Lot
    $543,500 Zestimate®
    $158/sqft
    $3,740 Estimated rent

    Home value

    $543,500

    $516,000 - $571,000

    $3,740/mo

    Zestimate® history
    Loading
    Loading...

    Owner options

    List your home for rent

    $3,740/mo

    Rent Zestimate®

    Find your next renter with Zillow Rental Manager. Plus, with online applications, you can quickly screen prospective tenants – for free.

    Learn more

    $3,740/mo

    Rent Zestimate®

    Refinance and save

    $3,490/mo

    Est. payment

    Refinancing to a lower rate could help reduce your monthly payments and save thousands over the life of the loan.

    See today's rates

    $3,490/mo

    Est. payment

    Explore your selling options

    Work with a Zillow partner agent

    Leverage their expertise and Zillow's premium Showcase listings to get your home seen by more buyers.

    Get started

    List with your own agent

    Get your home in front of millions of buyers by listing it on Zillow.

    Learn how to do it

    Sell it yourself

    Take full control of how buyers see your home on Zillow by listing For Sale by Owner (FSBO).

    List your home

    What's special

    High ceilingsHalf bathroomBonus roomLush greeneryOversized primary suiteLaundry roomOpen floorplan seamlessly
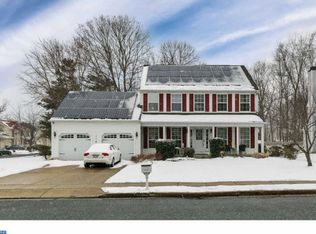
    Welcome to 71 Aberdeen Drive, nestled in the sought-after neighborhood of Wye Oak in Gloucester Township! This charming 3 bedroom, 2.5 bathroom home offers an inviting atmosphere with an abundance of space and amenities. Step inside to discover the spacious living room boasting high ceilings that create an airy and grand feel. Gleaming hardwood floors flow throughout the first floor of the home. The open floorplan seamlessly connects the living room to the spacious dining area. The kitchen offers plenty of cabinetry and counter space for your cooking needs. Adjacent to the kitchen is the cozy family room, perfect for relaxing by the wood-burning fireplace on cool nights with views of the lovely backyard. There is also a half bathroom and laundry room on the first floor and a two-car garage with plenty of space for vehicles and storage. Upstairs, you'll find the oversized primary suite complete with a sitting area to enjoy. The primary bathroom offers a double sink vanity, walk-in shower, and soaking tub offering a serene sanctuary for rest and relaxation. Two additional generously-sized bedrooms and another full bathroom provide ample space for family members or guests to feel right at home. The finished basement is perfect for entertaining. Whether it's hosting guests or enjoying a fun-filled game night, this versatile area caters to all your entertainment needs. Additionally, there’s a bonus room that can be used as a playroom, gym, office, etc. Step outside to discover your own private paradise, complete with a gorgeous, new, in-ground saltwater pool! This stunning pool has everything you could want and more. It includes a bubbler, a waterfall effect, jets, and offers a multi-colored light show controlled by your phone or tablet for your enjoyment. With a low-maintenance heated pool, it can be opened April-September! Create an outdoor ambiance that is uniquely you, and the envy of your neighbors with the fully fenced backyard. Spend sunny days lounging by the poolside oasis, surrounded by lush greenery and tranquility, or host gatherings with ease in the expansive outdoor space by the fire pit. Conveniently located, this home offers easy access to local amenities, shopping, parks, and major highways. Don't miss out on the opportunity to make this home yours. Schedule a viewing today before it's too late!

    Zillow last checked:

    Listing updated:

    Listed by:

    Amber Cruse 609-705-7095,

    Keller Williams Realty - Moorestown

    Bought with:

    Mike Stampone, 2190160

    HomeSmart Realty Advisors

    Source: Bright MLS,MLS#: NJCD2062042MLS Logo

    Facts & features

    Interior

    Bedrooms & bathrooms
    • Bedrooms: 3
    • Bathrooms: 3
    • Full bathrooms: 2
    • 1/2 bathrooms: 1
    • Main level bathrooms: 1
    Basement
    • Area: 900
    Heating
    • Forced Air, Natural Gas
    Cooling
    • Central Air, Electric
    Appliances
    • Included: Washer, Dryer, Refrigerator, Cooktop, Dishwasher, Gas Water Heater
    • Laundry: Main Level, Has Laundry
    Features
    • 9'+ Ceilings
    • Flooring: Carpet, Hardwood, Laminate
    • Basement: Finished
    • Number of fireplaces: 1
    • Fireplace features: Wood Burning
    Interior area
    • Total structure area: 3,047
    • Total interior livable area: 3,047 sqft
    • Finished area above ground: 2,147
    • Finished area below ground: 900

    Property

    Parking
    • Total spaces: 4
    • Parking features: Garage Faces Front, Inside Entrance, Concrete, Attached, Driveway
    • Attached garage spaces: 2
    • Uncovered spaces: 2
    Accessibility
    • Accessibility features: 2+ Access Exits
    Features
    • Levels: Two
    • Stories: 2
    • Patio & porch: Patio
    • Exterior features: Lighting, Play Area
    • Has private pool: Yes
    • Pool features: In Ground, Private
    • Fencing: Full
    Lot
    • Size: 0.33 Acres
    • Dimensions: 80.00 x 178.00
    • Features: Suburban
    Details
    • Additional structures: Above Grade, Below Grade
    • Parcel number: 151890500010
    • Zoning: RES
    • Special conditions: Standard

    Construction

    Type & style
    • Home type: SingleFamily
    • Architectural style: Contemporary
    • Property subtype: Single Family Residence
    Materials
    • Vinyl Siding, Stone
    • Foundation: Concrete Perimeter
    • Roof: Shingle
    Condition
    • Average
    • New construction: No
    • Year built: 1990

    Utilities & green energy

    • Sewer: Public Sewer
    • Water: Public

    Community & neighborhood

    Location
    • Region: Sicklerville
    • Subdivision: Wye Oak
    • Municipality: GLOUCESTER TWP

    Other

    Other facts
    • Listing agreement: Exclusive Right To Sell
    • Listing terms: Cash,Conventional,FHA,VA Loan
    • Ownership: Fee Simple

    Price history

    DateEventPrice
    4/4/2024Sold$480,000+3.2%$158/sqft
    Source: Bright MLS #NJCD2062042 Report a problem
    3/20/2024Pending sale$465,000$153/sqft
    Source: Bright MLS #NJCD2062042 Report a problem
    3/13/2024Contingent$465,000$153/sqft
    Source: Bright MLS #NJCD2062042 Report a problem
    2/25/2024Listed for sale$465,000+102.3%$153/sqft
    Source: Bright MLS #NJCD2062042 Report a problem
    8/9/2011Sold$229,900-4.2%$75/sqft
    Source: Public Record Report a problem
    5/6/2011Price change$239,900-4%$79/sqft
    Source: Prudential Fox and Roach #5841935 Report a problem
    3/31/2011Price change$249,900-3.8%$82/sqft
    Source: Prudential Fox and Roach #5841935 Report a problem
    2/25/2011Listed for sale$259,900-3.7%$85/sqft
    Source: Prudential Fox and Roach #5841935 Report a problem
    1/22/2011Listing removed$269,900$89/sqft
    Source: Prudential Fox and Roach #5729174 Report a problem
    11/9/2010Price change$269,900-5.3%$89/sqft
    Source: Prudential Fox and Roach #5729174 Report a problem
    6/22/2010Listed for sale$284,900-5%$94/sqft
    Source: Prudential Fox and Roach #5729174 Report a problem
    9/28/2005Sold$299,900+78.6%$98/sqft
    Source: Public Record Report a problem
    8/16/1999Sold$167,963$55/sqft
    Source: Public Record Report a problem

    Public tax history

    YearProperty taxesTax assessment
    2025$10,920 +1.8%$261,300
    2024$10,729 -1.1%$261,300
    2023$10,849 +0.6%$261,300
    2022$10,781 +2.3%$261,300
    2021$10,543 +4.1%$261,300
    2020$10,125 +0.4%$261,300 +1.9%
    2019$10,087 $256,400
    2018$10,087 +5.6%$256,400
    2017$9,551 +7.7%$256,400
    2016$8,869 +0.7%$256,400
    2015$8,810 +5.5%$256,400
    2014$8,348 -7.8%$256,400
    2013$9,053 +1.6%$256,400 -9.4%
    2012$8,909 +1.6%$282,900
    2011$8,767 +0.9%$282,900
    2010$8,688 +4.8%$282,900 +77.1%
    2009$8,292 $159,700
    2008-- $159,700
    2007-- $159,700
    2006-- $159,700
    2005-- $159,700
    2004-- $159,700
    2003-- $159,700
    2002-- $159,700
    2001-- $159,700

    Find assessor info on the county website

    Neighborhood: 08081

    Nearby schools

    GreatSchools rating
    Schools provided by the listing agent
    • High: Timber Creek
    • District: Black Horse Pike Regional Schools

    Source: Bright MLS. This data may not be complete. We recommend contacting the local school district to confirm school assignments for this home.

    Get a cash offer in 3 minutes
    Find out how much your home could sell for in as little as 3 minutes with a no-obligation cash offer.
    Estimated market value
    $543,500
    Get a cash offer in 3 minutes
    Find out how much your home could sell for in as little as 3 minutes with a no-obligation cash offer.
    Estimated market value
    $543,500