Skip main navigation
Sold for $545,000
  • $545,000

    71 Acadia St, Stafford, VA 22554

    5beds
    3,380sqft
    Single Family Residence
    Built in 2003
    10,711 Square Feet Lot
    $588,100 Zestimate®
    $161/sqft
    $3,153 Estimated rent

    Home value

    $588,100

    $559,000 - $618,000

    $3,153/mo

    Zestimate® history
    Loading
    Loading...

    Owner options

    List your home for rent

    $3,153/mo

    Rent Zestimate®

    Find your next renter with Zillow Rental Manager. Plus, with online applications, you can quickly screen prospective tenants – for free.

    Learn more

    $3,153/mo

    Rent Zestimate®

    Refinance and save

    $3,357/mo

    Est. payment

    Refinancing to a lower rate could help reduce your monthly payments and save thousands over the life of the loan.

    See today's rates

    $3,357/mo

    Est. payment

    Explore your selling options

    Work with a Zillow partner agent

    Leverage their expertise and Zillow's premium Showcase listings to get your home seen by more buyers.

    Get started

    List with your own agent

    Get your home in front of millions of buyers by listing it on Zillow.

    Learn how to do it

    Sell it yourself

    Take full control of how buyers see your home on Zillow by listing For Sale by Owner (FSBO).

    List your home

    What's special

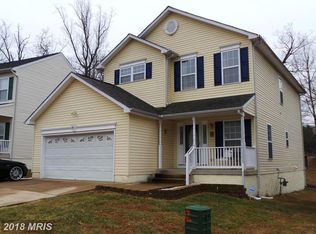
    Have you been looking for a spacious home close to Quantico and I-95 with a big yard and in an amenity-filled neighborhood? This is an amazing opportunity to get into the gated community of Widewater Village, located in Northern Stafford, Virginia. This subdivision is located right off of Rt. 1, where you can get to dining, shopping, eating and the highway very easily. I mentioned the amenities before, but there is a neighborhood pool, tot lots, 2 dog parks, sidewalks and a great community feel! 71 Acadia has been home to a single family since it was built. They have loved and maintained this home for years as they watched their kids grow up here. They fondly shared their memories of holidays, birthday parties and graduation parties they have had over the years. This home has one of the largest floor plans in Widewater Village and has the largest yard as it sits on a bend in the road. It has more than 3400 finished square feet on 3 fully finished levels. You will find 4 bedrooms upstairs and an additional bedroom/bonus room in the basement with the 3rd full bath. The basement also has 2 additional large finished spaces where you can have a rec room and a den to hang out in. There are stairs that will take you up to the backyard. The deck and fully fenced back yard is a great place to play and enjoy the cooler mornings. Among the upgrade list, you will find that the 50 year roof is Brand New this year. The tankless water heater is new and will ensure that you don't run out of hot water! HVAC has also been replaced recently. The appliances in the kitchen are upgraded Jenn-air appliances. Make sure you notice the recently replaced Pella door with built-in blinds heading out to the spacious deck. The flooring upstairs has been upgraded. The vanity in the primary bathroom is new. The garage door opener is new, has wifi capability and is extra quiet. The home has been power-washed, painted and cleaned and is ready for you to move right in and make it your own! Enjoy the rest of the summer in your new house and get to know the neighbors and the area before school starts!

    Zillow last checked:

    Listing updated:

    Listed by:

    Abby Fitzsimmons 540-779-4448,

    Berkshire Hathaway HomeServices PenFed Realty

    Bought with:

    Sandy Chandler, 0225067557

    CENTURY 21 New Millennium

    Source: Bright MLS,MLS#: VAST2030522MLS Logo

    Facts & features

    Interior

    Bedrooms & bathrooms
    • Bedrooms: 5
    • Bathrooms: 4
    • Full bathrooms: 3
    • 1/2 bathrooms: 1
    • Main level bathrooms: 1
    Basement
    • Area: 1040
    Heating
    • Zoned, Programmable Thermostat, Heat Pump, Central, Natural Gas Available, Electric
    Cooling
    • Central Air, Electric
    Appliances
    • Included: Microwave, Built-In Range, Dishwasher, Disposal, Dryer, Exhaust Fan, Ice Maker, Oven, Refrigerator, Stainless Steel Appliance(s), Washer, Tankless Water Heater, Water Dispenser, Gas Water Heater
    • Laundry: Main Level, Dryer In Unit, Washer In Unit, Laundry Room
    Features
    • Attic, Breakfast Area, Built-in Features, Ceiling Fan(s), Chair Railings, Dining Area, Family Room Off Kitchen, Floor Plan - Traditional, Formal/Separate Dining Room, Kitchen - Gourmet, Kitchen Island, Bathroom - Stall Shower, Bathroom - Tub Shower, Walk-In Closet(s)
    • Flooring: Carpet, Hardwood, Laminate, Vinyl, Wood
    • Doors: French Doors, Sliding Glass
    • Basement: Finished,Interior Entry,Exterior Entry,Walk-Out Access,Sump Pump,Connecting Stairway
    • Number of fireplaces: 1
    • Fireplace features: Glass Doors, Gas/Propane, Mantel(s)
    Interior area
    • Total structure area: 3,420
    • Total interior livable area: 3,380 sqft
    • Finished area above ground: 2,380
    • Finished area below ground: 1,000

    Property

    Parking
    • Total spaces: 2
    • Parking features: Garage Door Opener, Garage Faces Front, Inside Entrance, Concrete, Attached
    • Attached garage spaces: 2
    • Has uncovered spaces: Yes
    Accessibility
    • Accessibility features: None
    Features
    • Levels: Three
    • Stories: 3
    • Patio & porch: Deck
    • Exterior features: Extensive Hardscape, Lighting, Sidewalks, Street Lights, Underground Lawn Sprinkler
    • Pool features: Community
    • Fencing: Privacy,Wood,Back Yard
    • Has view: Yes
    • View description: Garden, Street, Trees/Woods
    Lot
    • Size: 10,711 sqft
    • Features: Backs to Trees, Cleared, Front Yard, Landscaped, Rear Yard, SideYard(s)
    Details
    • Additional structures: Above Grade, Below Grade
    • Parcel number: 21R 1 57
    • Zoning: R4
    • Special conditions: Standard

    Construction

    Type & style
    • Home type: SingleFamily
    • Architectural style: Colonial
    • Property subtype: Single Family Residence
    Materials
    • Vinyl Siding
    • Foundation: Permanent
    • Roof: Architectural Shingle
    Condition
    • Very Good
    • New construction: No
    • Year built: 2003
    Details
    • Builder model: Arlington

    Utilities & green energy

    • Electric: 200+ Amp Service
    • Sewer: Public Sewer
    • Water: Public
    • Utilities for property: Cable Available, Electricity Available, Natural Gas Available, Phone Available, Water Available, Sewer Available, Cable, Fiber Optic

    Community & neighborhood

    Security
    • Security features: Carbon Monoxide Detector(s), Main Entrance Lock, Security Gate, Smoke Detector(s)
    Community
    • Community features: Pool
    Location
    • Region: Stafford
    • Subdivision: Widewater Village

    HOA & financial

    HOA
    • Has HOA: Yes
    • HOA fee: $123 monthly
    • Amenities included: Common Grounds, Dog Park, Gated, Pool, Tot Lots/Playground
    • Services included: Common Area Maintenance, Lawn Care Front, Pool(s), Snow Removal, Trash
    • Association name: WIDEWATER VILLAGE HOA

    Other

    Other facts
    • Listing agreement: Exclusive Right To Sell
    • Listing terms: Cash,Conventional,FHA,VA Loan,VHDA
    • Ownership: Fee Simple

    Price history

    DateEventPrice
    9/30/2024Sold$545,000-0.9%$161/sqft
    Source: Bright MLS #VAST2030522 Report a problem
    9/3/2024Contingent$550,000$163/sqft
    Source: Bright MLS #VAST2030522 Report a problem
    8/29/2024Listed for sale$550,000$163/sqft
    Source: Bright MLS #VAST2030522 Report a problem
    7/27/2024Contingent$550,000$163/sqft
    Source: Bright MLS #VAST2030522 Report a problem
    7/16/2024Listed for sale$550,000$163/sqft
    Source: Bright MLS #VAST2030522 Report a problem
    7/6/2024Contingent$550,000$163/sqft
    Source: Bright MLS #VAST2030522 Report a problem
    7/4/2024Listed for sale$550,000+76.5%$163/sqft
    Source: Bright MLS #VAST2030522 Report a problem
    8/4/2003Sold$311,530$92/sqft
    Source: Public Record Report a problem

    Public tax history

    YearProperty taxesTax assessment
    2025$4,341 +3.4%$470,000
    2024$4,200 +8.8%$470,000 +9.3%
    2023$3,860 +5.6%$430,100
    2022$3,656 +8.2%$430,100 +23.5%
    2021$3,379 $348,300
    2020$3,379 +2%$348,300 +6.3%
    2019$3,311 +2%$327,800
    2018$3,245 $327,800
    2017$3,245 $327,800
    2016$3,245 $327,800 +13.5%
    2015-- $288,900
    2014-- $288,900 +5.7%
    2013-- $273,200
    2012-- $273,200 +22.8%
    2011-- $222,500
    2010-- $222,500 -36.5%
    2009-- $350,500
    2008-- $350,500 -26.9%
    2006-- $479,600
    2005-- $479,600 +54.2%
    2004-- $311,000 +30.3%
    2003-- $238,600

    Find assessor info on the county website

    Neighborhood: 22554

    Nearby schools

    GreatSchools rating
    Schools provided by the listing agent
    • District: Stafford County Public Schools

    Source: Bright MLS. This data may not be complete. We recommend contacting the local school district to confirm school assignments for this home.

    Get a cash offer in 3 minutes
    Find out how much your home could sell for in as little as 3 minutes with a no-obligation cash offer.
    Estimated market value
    $588,100
    Get a cash offer in 3 minutes
    Find out how much your home could sell for in as little as 3 minutes with a no-obligation cash offer.
    Estimated market value
    $588,100