Enjoy comfortable, low-maintenance living in this well-maintained home featuring a new HVAC heat pump (2024) and a freshly painted interior. The open-concept living and dining area is highlighted by a wood-burning fireplace and sliding glass doors leading to a large, private Trex deck overlooking one of the community pools and a peaceful wooded setting. Outdoor furniture may remain for the buyer's enjoyment. The eat-in kitchen offers stainless steel appliances, new flooring, and a functional layout. The freshly cleaned carpeting adds to the home's move-in-ready appeal. Upstairs, you'll find two spacious bedrooms, a convenient stackable washer and dryer, and a pull-down attic providing valuable additional storage. The complex is beautifully maintained with mature trees, attractive landscaping, and excellent amenities. (Every homeowner I talked with, loves it there). The special assessment has been paid in full, which included the paving of the driveways. Residents enjoy access to two swimming pools, a kiddie pool, clubhouse, and tennis/pickleball courts, offering a wonderful lifestyle in a well-cared-for community. Reserved parking space is #56.2nd spot is marked V for visitors. Majority of complex is owner occupied: 234 units, 29 are reported as investor owned. Owner must live there for 1 year before renting Winnipauk is divided into Winnipauk Condo Association and Winnipauk Special Service District. Each unit within Winnipauk is tied to these two "entities". Each has their own budget and fees. The fees collected for Winnipauk Condo are used for the normal condo operating expenses.That is now $256.00/month. The fees collected for Winnipauk Special Service District (also known as SSD) are used to cover expenses that typically would be covered by the municipality, such things as public infrastructure and services that can't/wouldn't be provided by the Condo, but that for whatever reason aren't being covered by the municipality either. Differently from a municipality improvement or service which beenfits everyone in the munucipality, the Special Service District improvements or services only benefit Winnipauk residents. That is $173.00 month Something important and beneficial to note is that the Special Service District fees are tax deductible. Winnipauk Condo Fee: $256 Winnipauk SSD Fee: $173
Sold for $470,000
$470,000
71 Aiken Street #G2, Norwalk, CT 06851
2beds
1,220sqft
Condominium, Townhouse
Built in 1979
-- sqft lot
$471,000 Zestimate®
$385/sqft
$2,953 Estimated rent
Home value
$471,000
$429,000 - $518,000
$2,953/mo
Zestimate® history
Owner options
List your home for rent
$2,953/mo
Rent Zestimate®
Find your next renter with Zillow Rental Manager. Plus, with online applications, you can quickly screen prospective tenants – for free.
$2,953/mo
Rent Zestimate®
Refinance and save
$3,875/mo
Est. payment
Refinancing to a lower rate could help reduce your monthly payments and save thousands over the life of the loan.
$3,875/mo
Est. payment
Explore your selling options
Work with a Zillow partner agent
Leverage their expertise and Zillow's premium Showcase listings to get your home seen by more buyers.
Get startedList with your own agent
Get your home in front of millions of buyers by listing it on Zillow.
Learn how to do itSell it yourself
Take full control of how buyers see your home on Zillow by listing For Sale by Owner (FSBO).
List your homeWhat's special
Kiddie poolWood-burning fireplaceLarge private trex deckNew flooringEat-in kitchenTwo spacious bedroomsFreshly cleaned carpeting
Zillow last checked:
Listing updated:
Listed by:
Pardue & Waring Team of William Raveis Real Estate,
Wendye Pardue (203)247-7927,
William Raveis Real Estate 203-847-6633
Bought with:
Victoria Tashash, RES.0796273
Higgins Group Greenwich
Source: Smart MLS,MLS#: 24186429
Facts & features
Interior
Bedrooms & bathrooms
- Bedrooms: 2
- Bathrooms: 2
- Full bathrooms: 1
- 1/2 bathrooms: 1
Primary bedroom
- Features: Wall/Wall Carpet
- Level: Upper
Bedroom
- Features: Laminate Floor
- Level: Upper
Dining room
- Features: Balcony/Deck, Combination Liv/Din Rm, Sliders, Engineered Wood Floor
- Level: Main
Kitchen
- Features: Dining Area, Laminate Floor
- Level: Main
Living room
- Features: Balcony/Deck, Bookcases, Combination Liv/Din Rm, Fireplace, Sliders, Laminate Floor
- Level: Main
Heating
- Forced Air, Electric
Cooling
- Central Air
Appliances
- Included: Oven/Range, Microwave, Range Hood, Refrigerator, Dishwasher, Washer, Dryer, Wine Cooler, Electric Water Heater, Water Heater
- Laundry: Upper Level
Features
- Wired for Data, Open Floorplan
- Windows: Thermopane Windows
- Basement: None
- Attic: Pull Down Stairs
- Number of fireplaces: 1
Interior area
- Total structure area: 1,220
- Total interior livable area: 1,220 sqft
- Finished area above ground: 1,220
Property
Parking
- Total spaces: 1
- Parking features: Paved, Off Street, Assigned
Features
- Stories: 2
- Patio & porch: Deck
- Exterior features: Tennis Court(s)
- Has private pool: Yes
- Pool features: In Ground
Lot
- Features: Few Trees, Wooded, Level
Details
- Parcel number: 241381
- Zoning: C
Construction
Type & style
- Home type: Condo
- Architectural style: Townhouse
- Property subtype: Condominium, Townhouse
Materials
- Vinyl Siding
Condition
- New construction: No
- Year built: 1979
Utilities & green energy
- Sewer: Public Sewer
- Water: Public
Green energy
- Energy efficient items: Windows
Community & HOA
Community
- Features: Library, Medical Facilities, Park, Private School(s), Near Public Transport
- Subdivision: Winnipauk
HOA
- Has HOA: Yes
- Amenities included: Clubhouse, Pool, Tennis Court(s), Management
- Services included: Maintenance Grounds, Snow Removal, Pool Service
- HOA fee: $429 monthly
Location
- Region: Norwalk
Financial & listing details
- Price per square foot: $385/sqft
- Tax assessed value: $254,650
- Annual tax amount: $6,045
- Date on market: 7/15/2026
- Exclusions: None
Price history
| Date | Event | Price |
|---|---|---|
| 8/28/2026 | Sold | $470,000+6.8%$385/sqft |
Source:  Smart MLS #24186429 Report a problem Smart MLS #24186429 Report a problem | ||
| 8/28/2026 | Pending sale | $440,000$361/sqft |
Source: Smart MLS #24186429 Report a problem | ||
| 7/15/2026 | Listed for sale | $440,000+140.4%$361/sqft |
Source: Smart MLS #24186429 Report a problem | ||
| 4/28/2000 | Sold | $183,000$150/sqft |
Source: Smart MLS #98066854 Report a problem | ||
Public tax history
| Year | Property taxes | Tax assessment |
|---|---|---|
| 2025 | $6,045 +1.6% | $254,650 |
| 2024 | $5,952 +26.7% | $254,650 +35.3% |
| 2023 | $4,698 +15.2% | $188,160 |
| 2022 | $4,079 +3.7% | $188,160 |
| 2021 | $3,934 -11.4% | $188,160 |
| 2020 | $4,442 +1.3% | $188,160 |
| 2019 | $4,385 -3.8% | $188,160 +7% |
| 2018 | $4,560 +3.6% | $175,840 |
| 2017 | $4,400 +9.5% | $175,840 |
| 2015 | $4,018 -8.7% | $175,840 |
| 2014 | $4,403 -8.3% | $175,840 -18.7% |
| 2013 | $4,800 +3.8% | $216,370 |
| 2012 | $4,625 +2.8% | $216,370 |
| 2011 | $4,500 +1.1% | $216,370 |
| 2010 | $4,451 +2.9% | $216,370 -0.8% |
| 2009 | $4,326 +11.7% | $218,050 +26.9% |
| 2008 | $3,873 +3.8% | $171,850 |
| 2007 | $3,733 | $171,850 |
Find assessor info on the county website
Neighborhood: 06851
Nearby homes
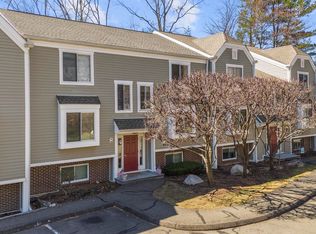
- $450,0002 bd2 ba1.2k sqft71 Aiken St APT A12, Norwalk, CT 06851Sold
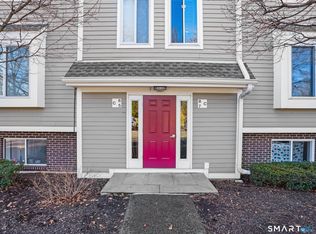
- $499,0002 bd3 ba1.4k sqft71 Aiken St APT C8, Norwalk, CT 06851Sold
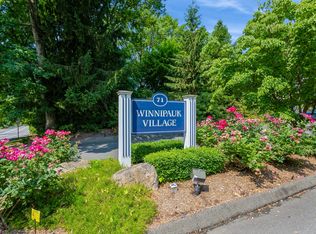
- $475,0002 bd3 ba1.4k sqft71 Aiken St APT D14, Norwalk, CT 06851Sold
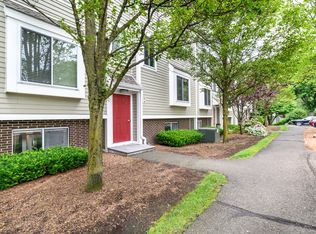
- $375,0002 bd1 ba1.1k sqft71 Aiken St APT D7, Norwalk, CT 06851Sold
- $474,8002 bd2 ba1.2k sqft71 Aiken St APT E12, Norwalk, CT 06851Off Market
- $450,0002 bd2 ba1.2k sqft71 Aiken St APT G10, Norwalk, CT 06851Sold
- $581,5002 bd3 ba2.2k sqft71 Aiken St APT G11, Norwalk, CT 06851Off Market
- $311,0001 bd1 ba739 sqft71 Aiken St APT I11, Norwalk, CT 06851Sold
- $405,0002 bd2 ba1.2k sqft71 Aiken St APT K12, Norwalk, CT 06851Sold
Nearby schools
GreatSchools rating
- 6/10Cranbury Elementary SchoolGrades: PK-5Distance: 1.7 mi
- 5/10West Rocks Middle SchoolGrades: 6-8Distance: 0.3 mi
- 3/10Norwalk High SchoolGrades: 9-12Distance: 1.8 mi
Schools provided by the listing agent
- Elementary: Tracey
- Middle: West Rocks
- High: Norwalk
Source: Smart MLS. This data may not be complete. We recommend contacting the local school district to confirm school assignments for this home.
Sell for more on Zillow
Get a Zillow Showcase℠ listing at no additional cost and you could sell for .
$471,000
2% more
+$9,420
With Zillow Showcase(estimated)
$480,420
Sell for more on Zillow
Get a Zillow Showcase℠ listing at no additional cost and you could sell for .
$471,000
2% more
+$9,420
With Zillow Showcase(estimated)
$480,420
- Connecticut
- Fairfield County
- Norwalk
- 06851
- 71 Aiken Street Unit G2
